Skip to content
WestMade Renovations logo
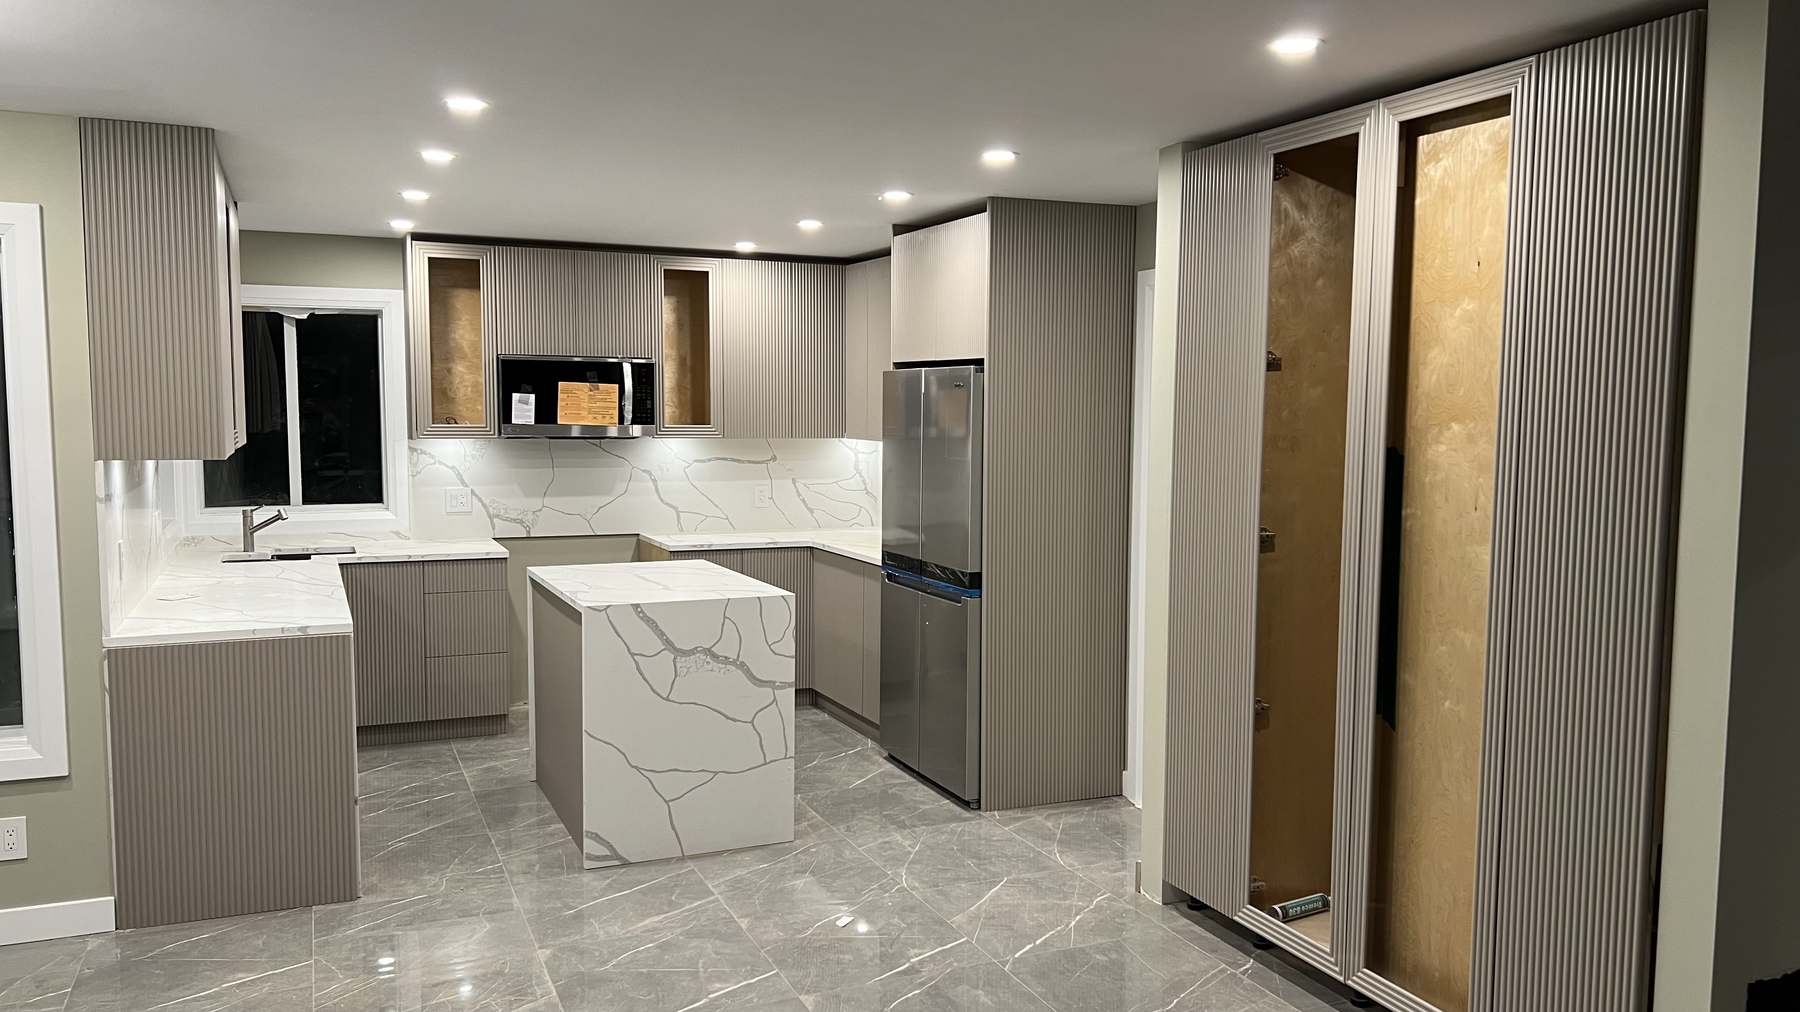
The finished Coquitlam kitchen: fluted taupe cabinetry, a calacatta slab backsplash and a waterfall island
Coquitlam, BC

Coquitlam Custom Kitchen

Designed, built and installed as one complete kitchen.

7
Stages from open studs to final finish
100%
Cabinetry designed and fabricated in-house
Integrated
LED lighting through every run
The brief

Complete kitchen cabinetry & finishing

A kitchen taken from open studs to final finish in one continuous run — layout, custom cabinetry, countertops, integrated lighting and every finishing detail handled by the same team.

This Coquitlam project covered the full design, fabrication and installation of a custom kitchen. Because the room was open to the studs when we started, the layout could be set properly from the beginning — services placed where the cabinetry actually wanted them, rather than the cabinetry working around services. From there it ran straight through: boxes, stone, fronts, lighting and finishing, with no handover between trades.

Scope of work

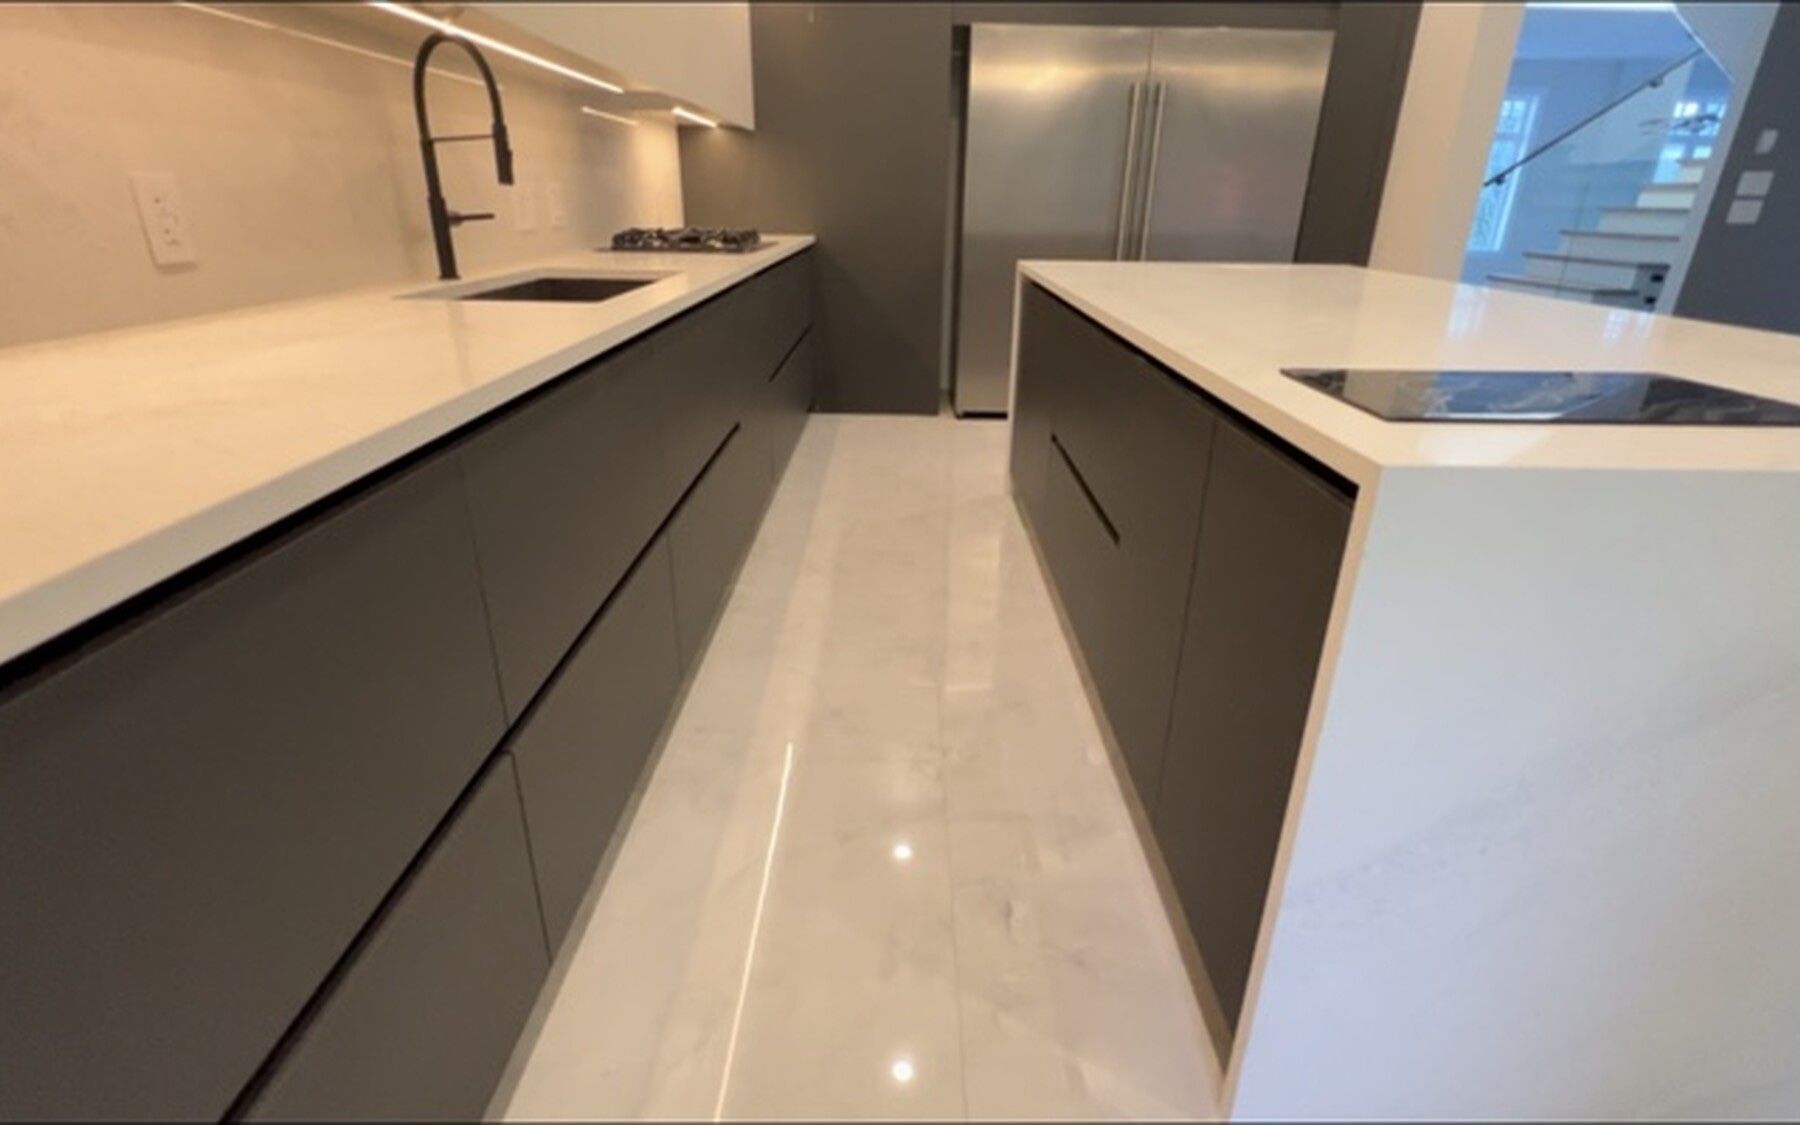
The entire kitchen was designed and executed as a single custom project, from initial layout through fabrication, installation, countertops, lighting and final finishing.

  • Complete kitchen design and layout
  • Custom cabinet fabrication and installation
  • Countertop supply and installation
  • Integrated cabinet lighting
  • Installation of finishing details and accessories
  • Final adjustments and finishing work
How it was built

Every stage, in the order it happened.

7 stages, photographed on site as the work ran.

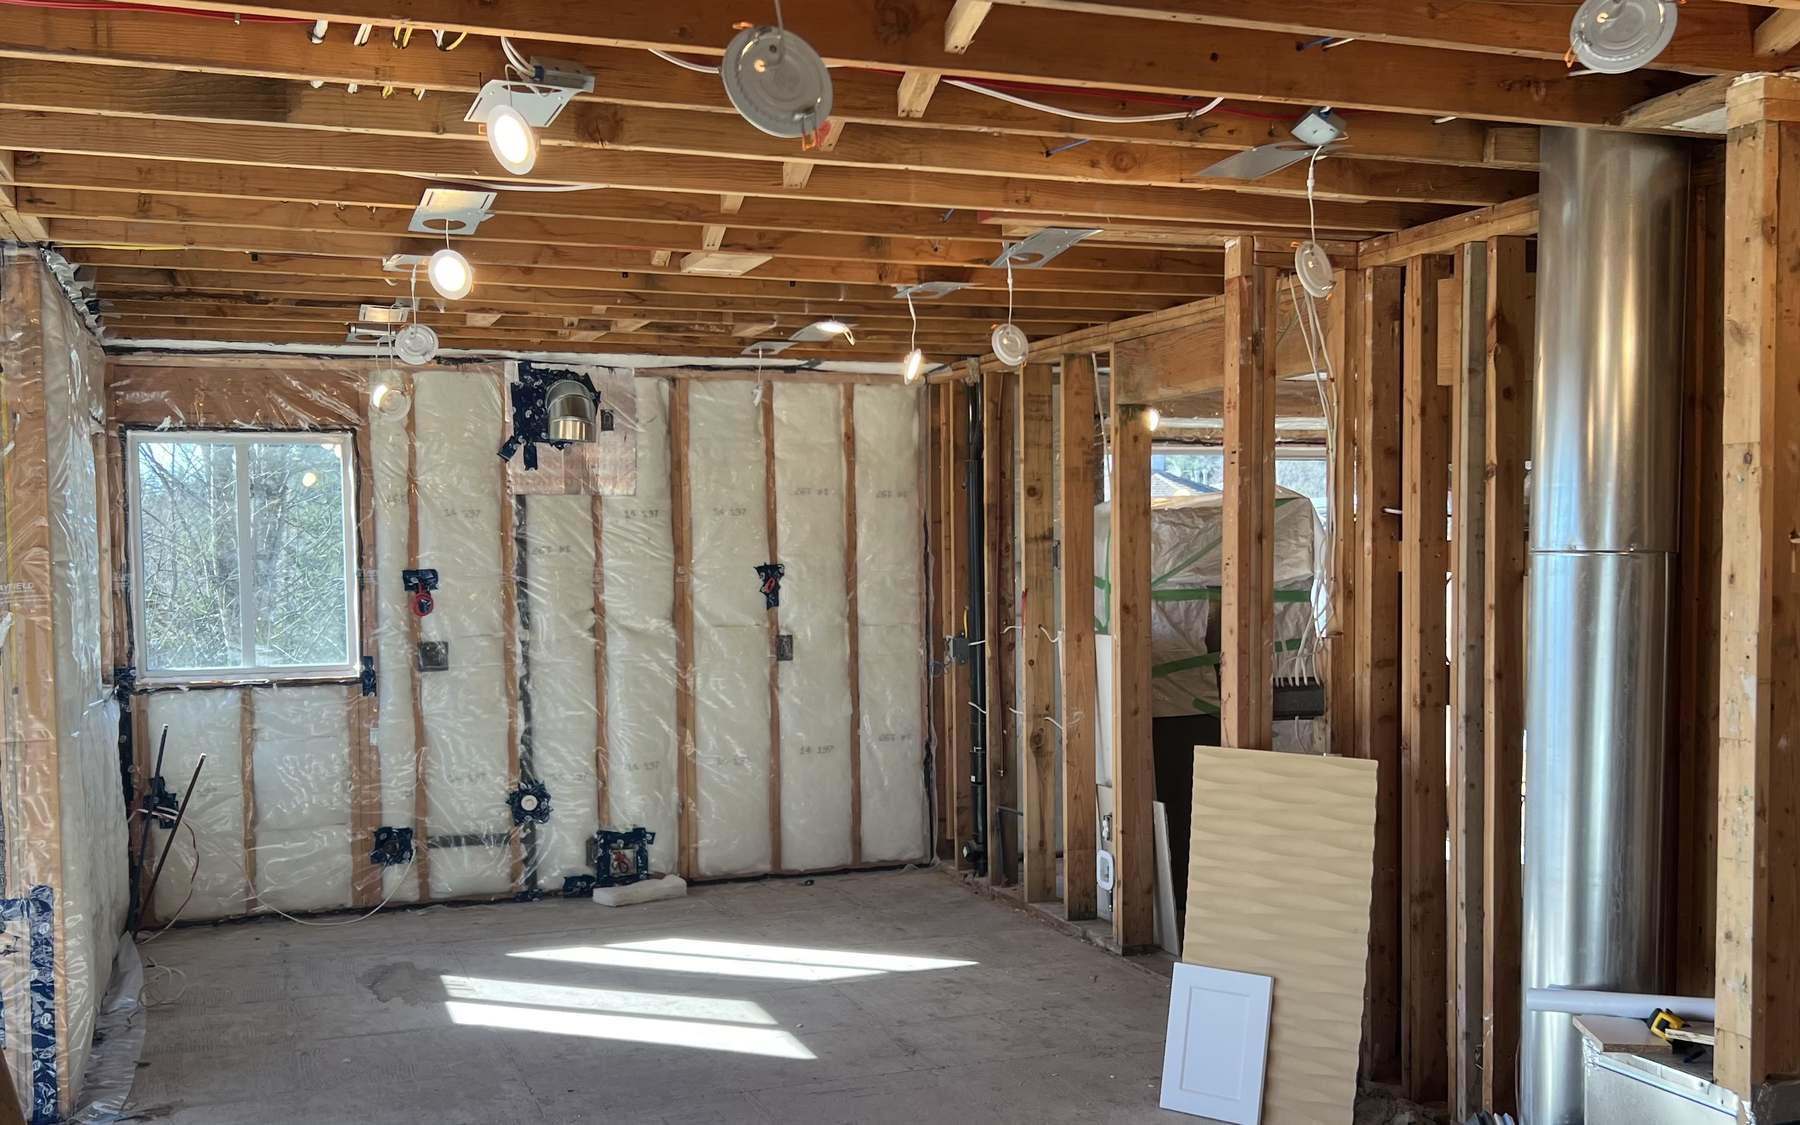
  1. The Coquitlam kitchen stripped back to open studs and ceiling joists, with insulation in and the range duct installed
    Stage 01

    Open studs

    The room stripped back to framing and joists, with the range duct already stood up. Starting here is a gift: the layout gets drawn against the real room, and every outlet, circuit and blocking point lands where the finished cabinetry needs it.

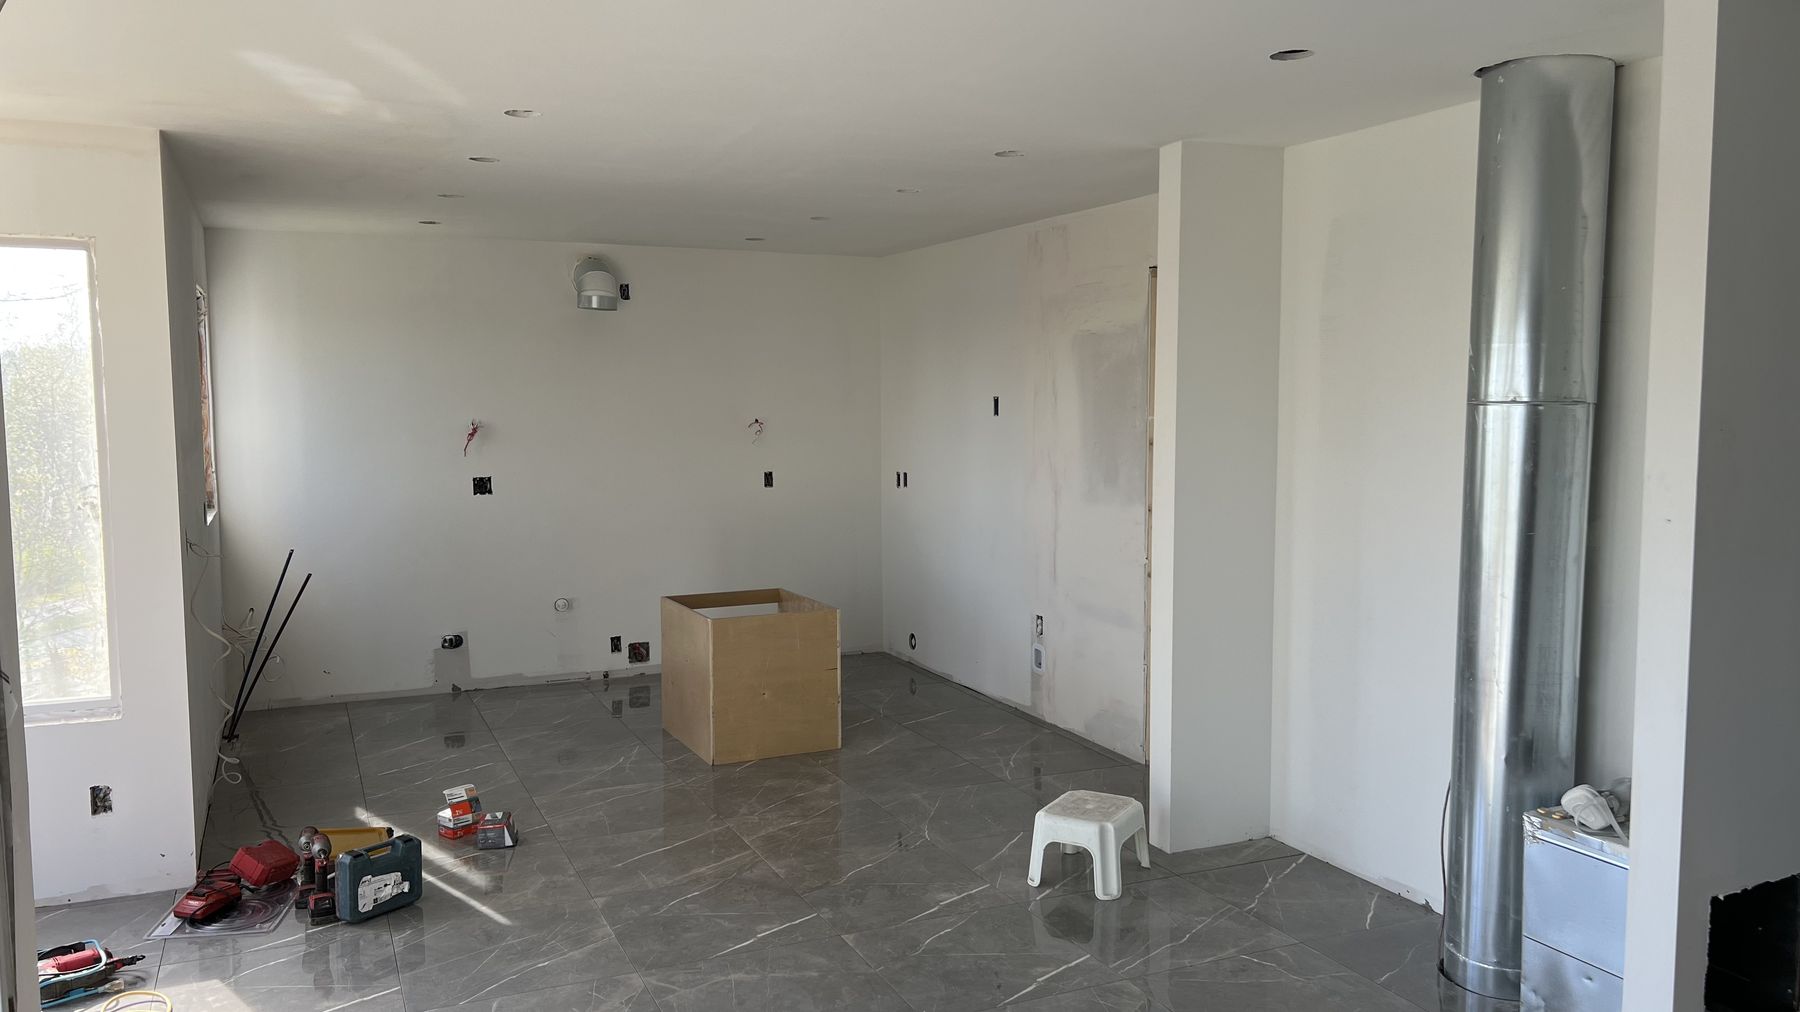
  2. The kitchen closed in and painted, with large-format marble-look porcelain flooring laid and the range duct boxed
    Stage 02

    Closed in

    Drywall taped and finished, walls painted, and the large-format porcelain floor laid wall to wall before any cabinetry arrived. A dead-flat, dead-square room to build into.

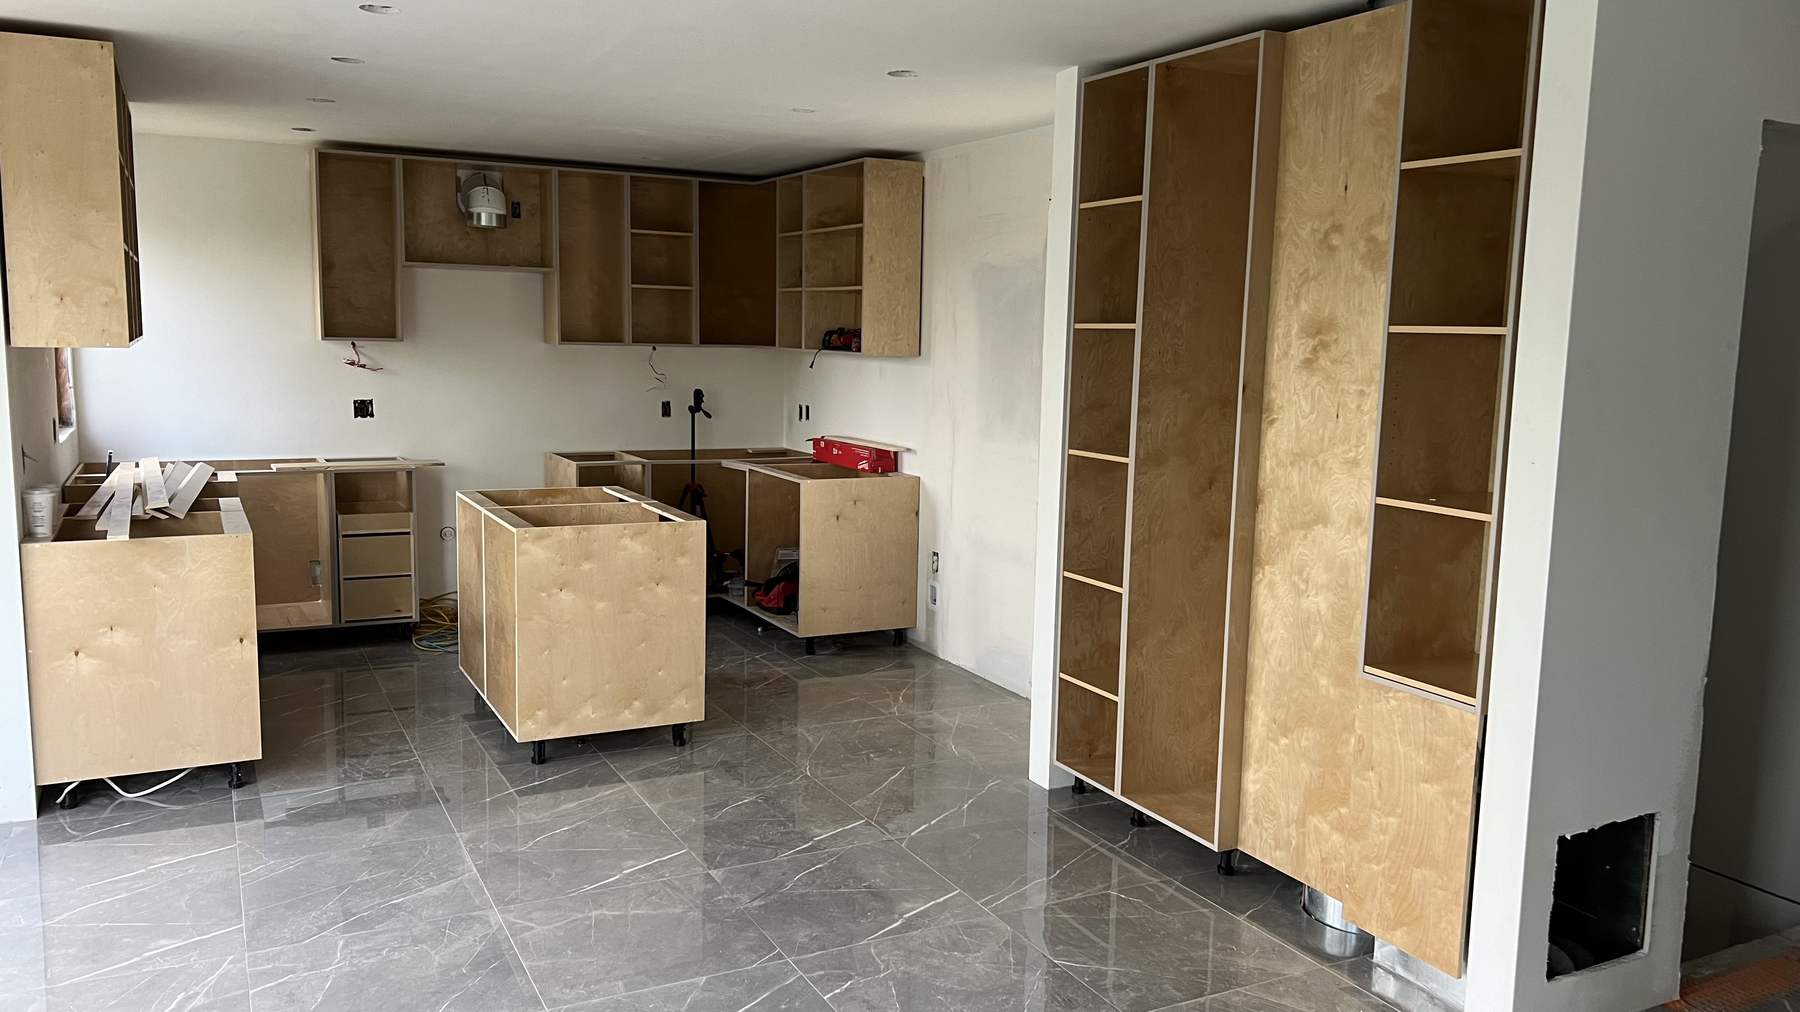
  3. Raw plywood cabinet carcasses installed around the kitchen, with the island box and a full-height pantry run in place
    Stage 03

    Boxes in place

    Carcasses set out across the U — perimeter runs, the island, and a full-height pantry and appliance bank down the far wall. Everything levelled and scribed before a single front is hung.

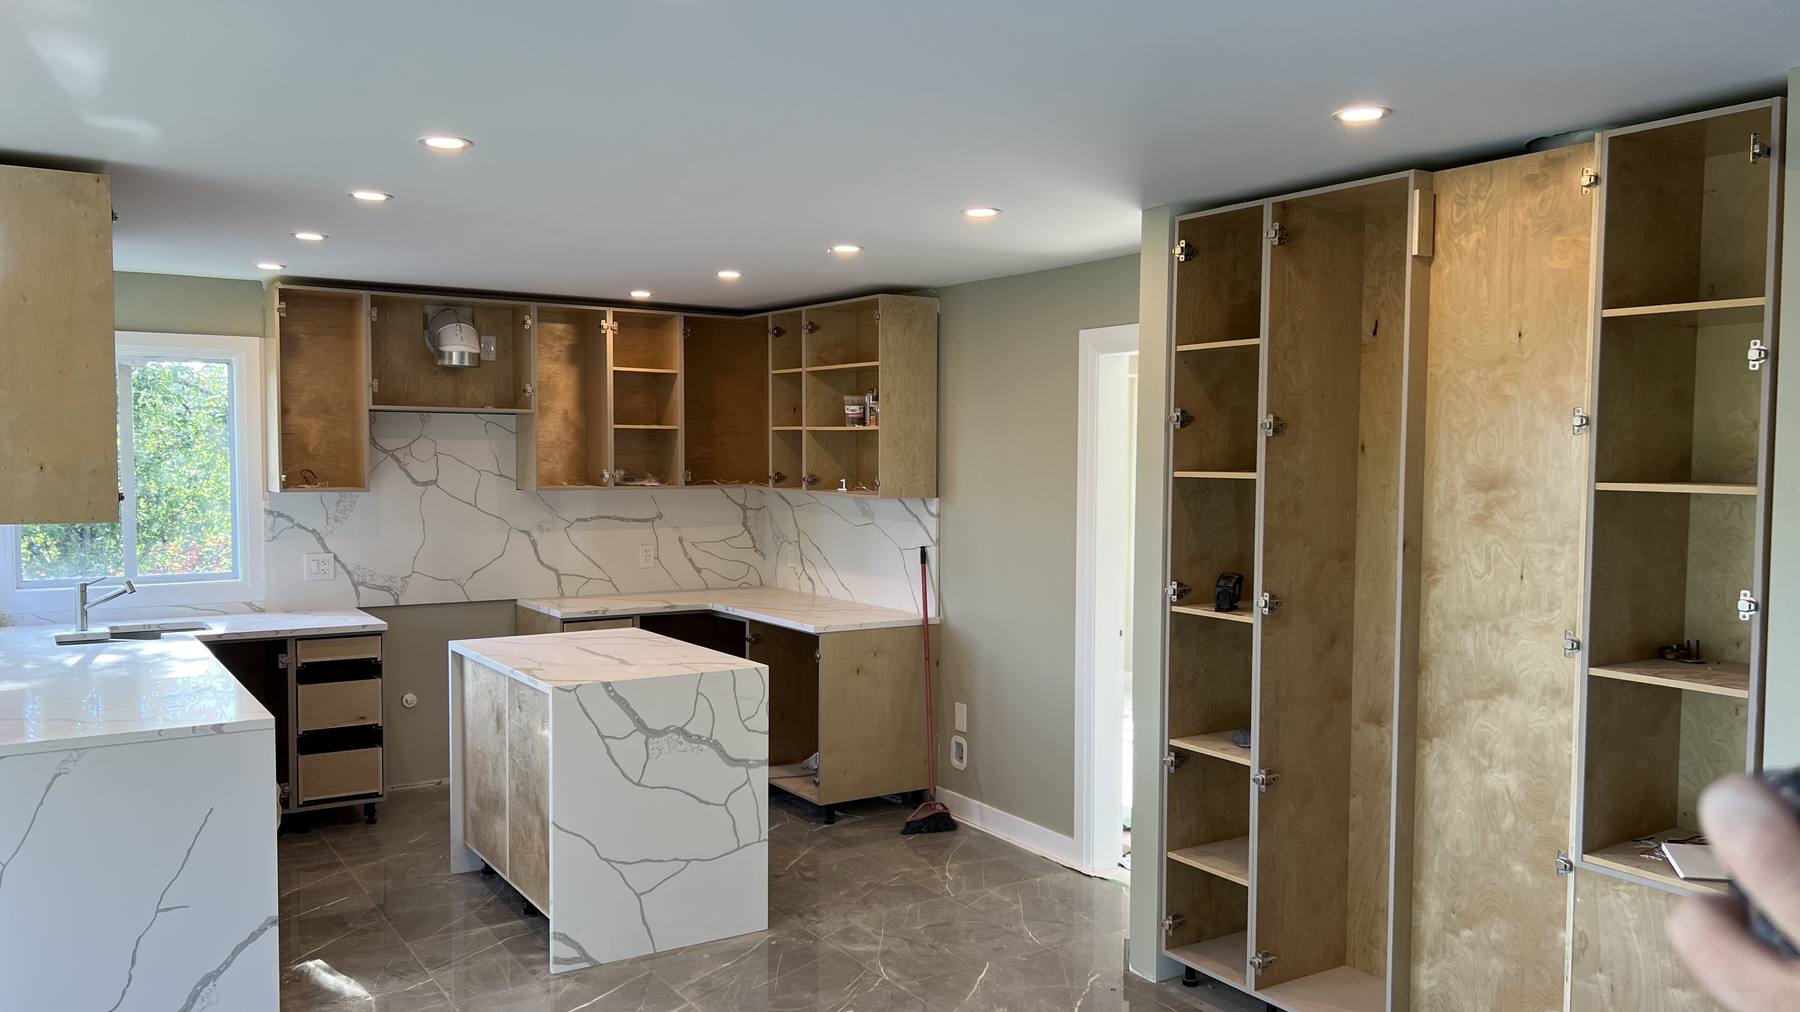
  4. Quartz countertops and a full-height slab backsplash installed, with the waterfall island edge set and cabinet boxes still open
    Stage 04

    Stone

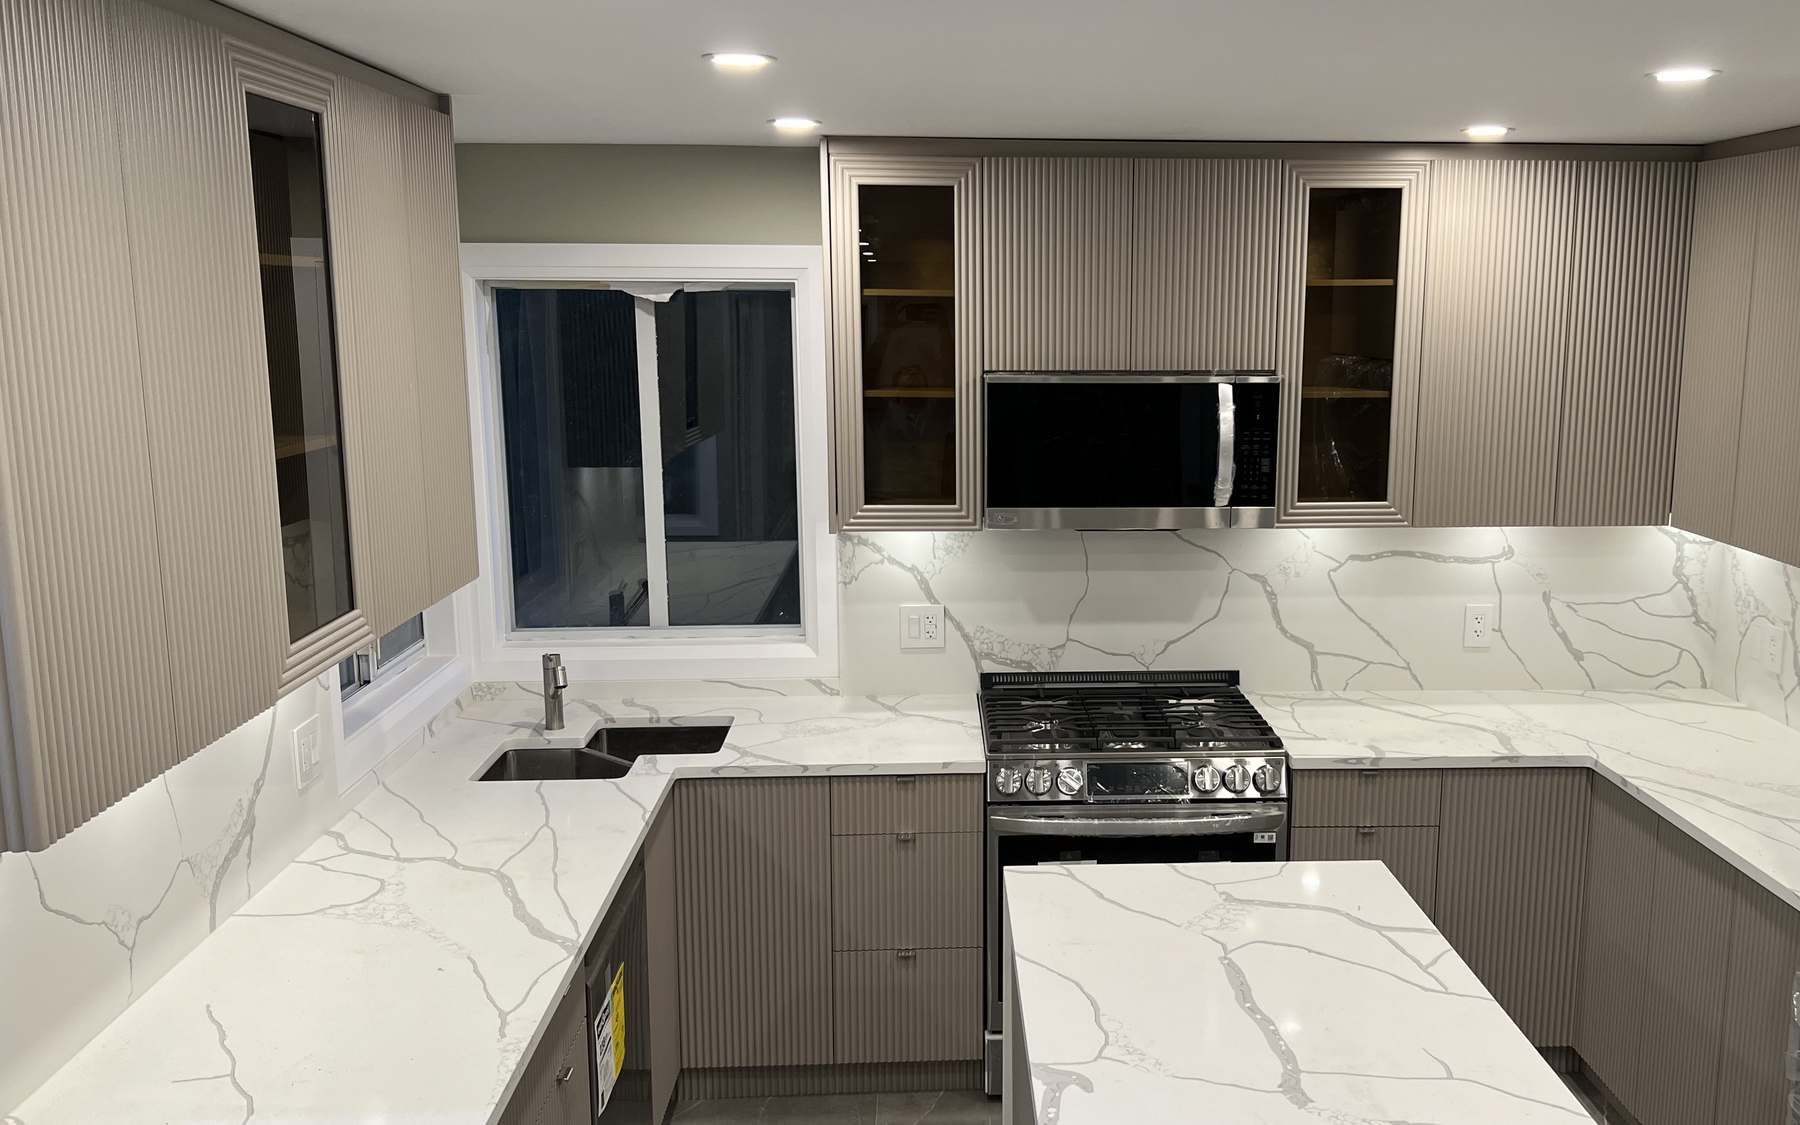
    Calacatta-veined quartz templated, cut and set — a full-height slab backsplash rather than tile, mitred down the island to a waterfall edge. The veining is matched across the joins so the run reads as one piece of stone.

  5. Taupe cabinet fronts and fluted panelling installed, with appliances set and the waterfall island complete
    Stage 05

    Fronts and fluting

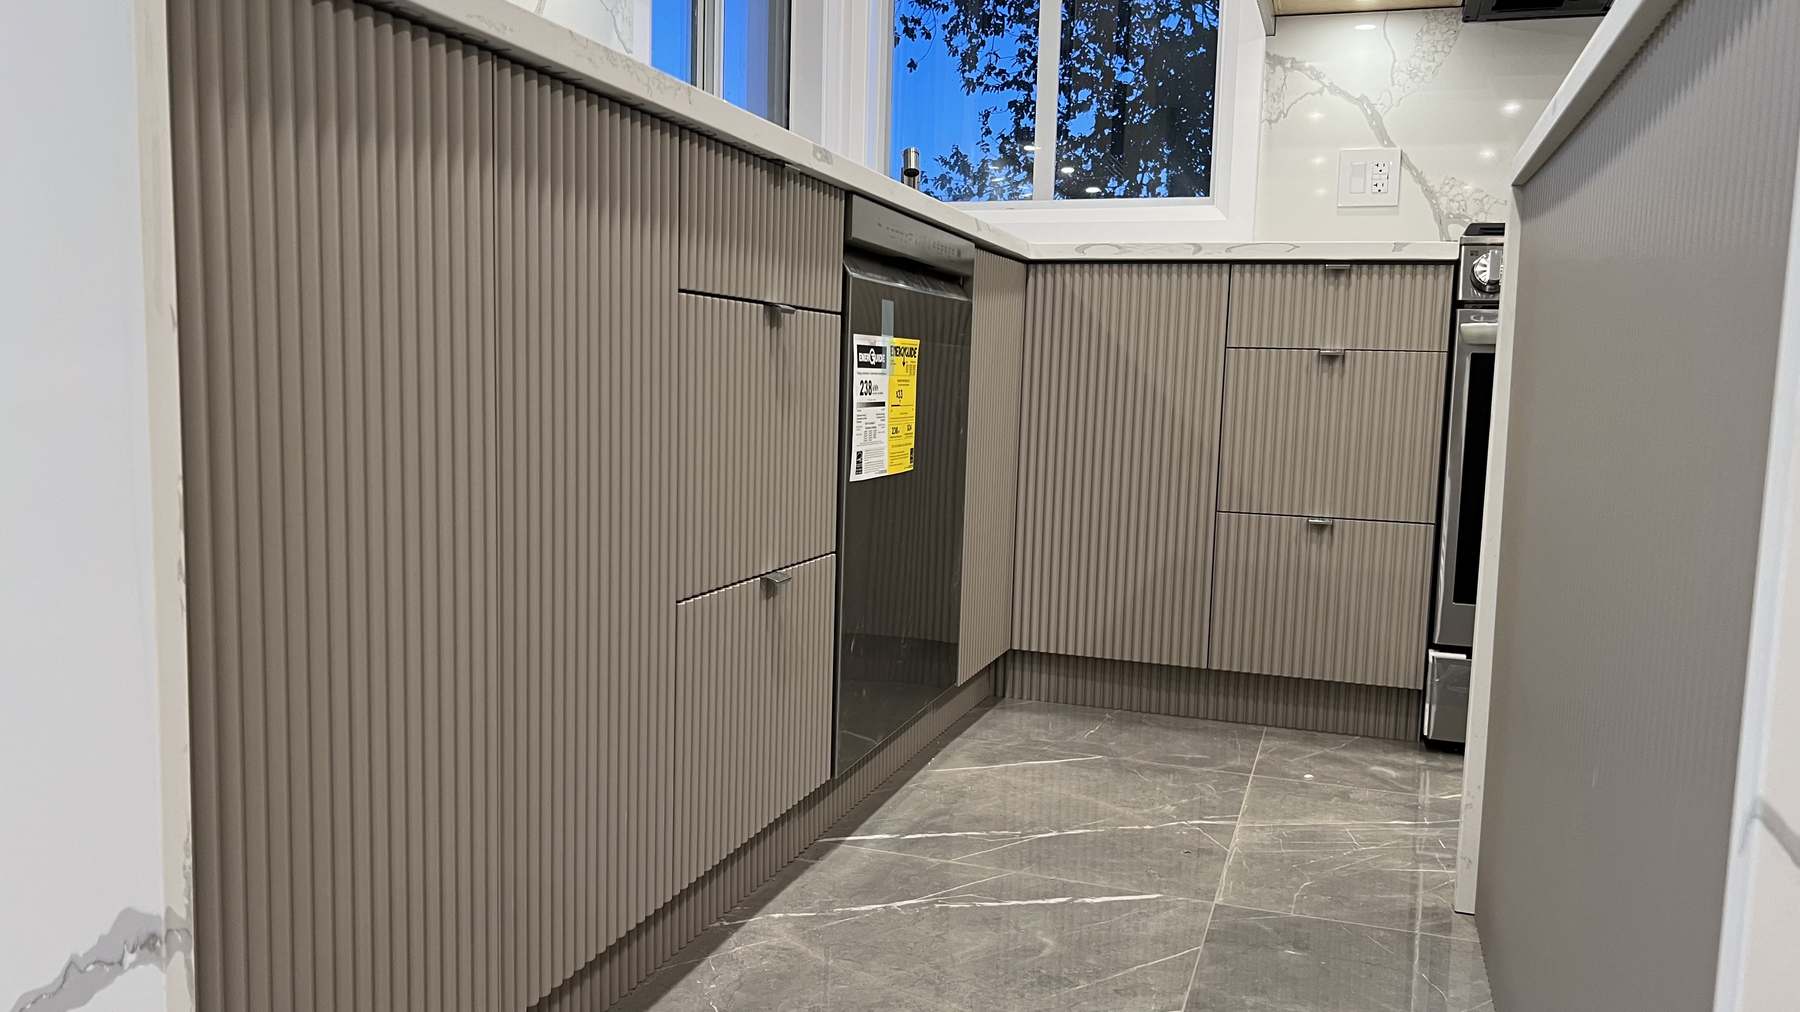
    The taupe fronts went on, and with them the fluted panelling that wraps the tall run and the ends of the island. It is the detail that makes this kitchen: vertical texture that catches the light and softens what is otherwise a very flat, very modern room.

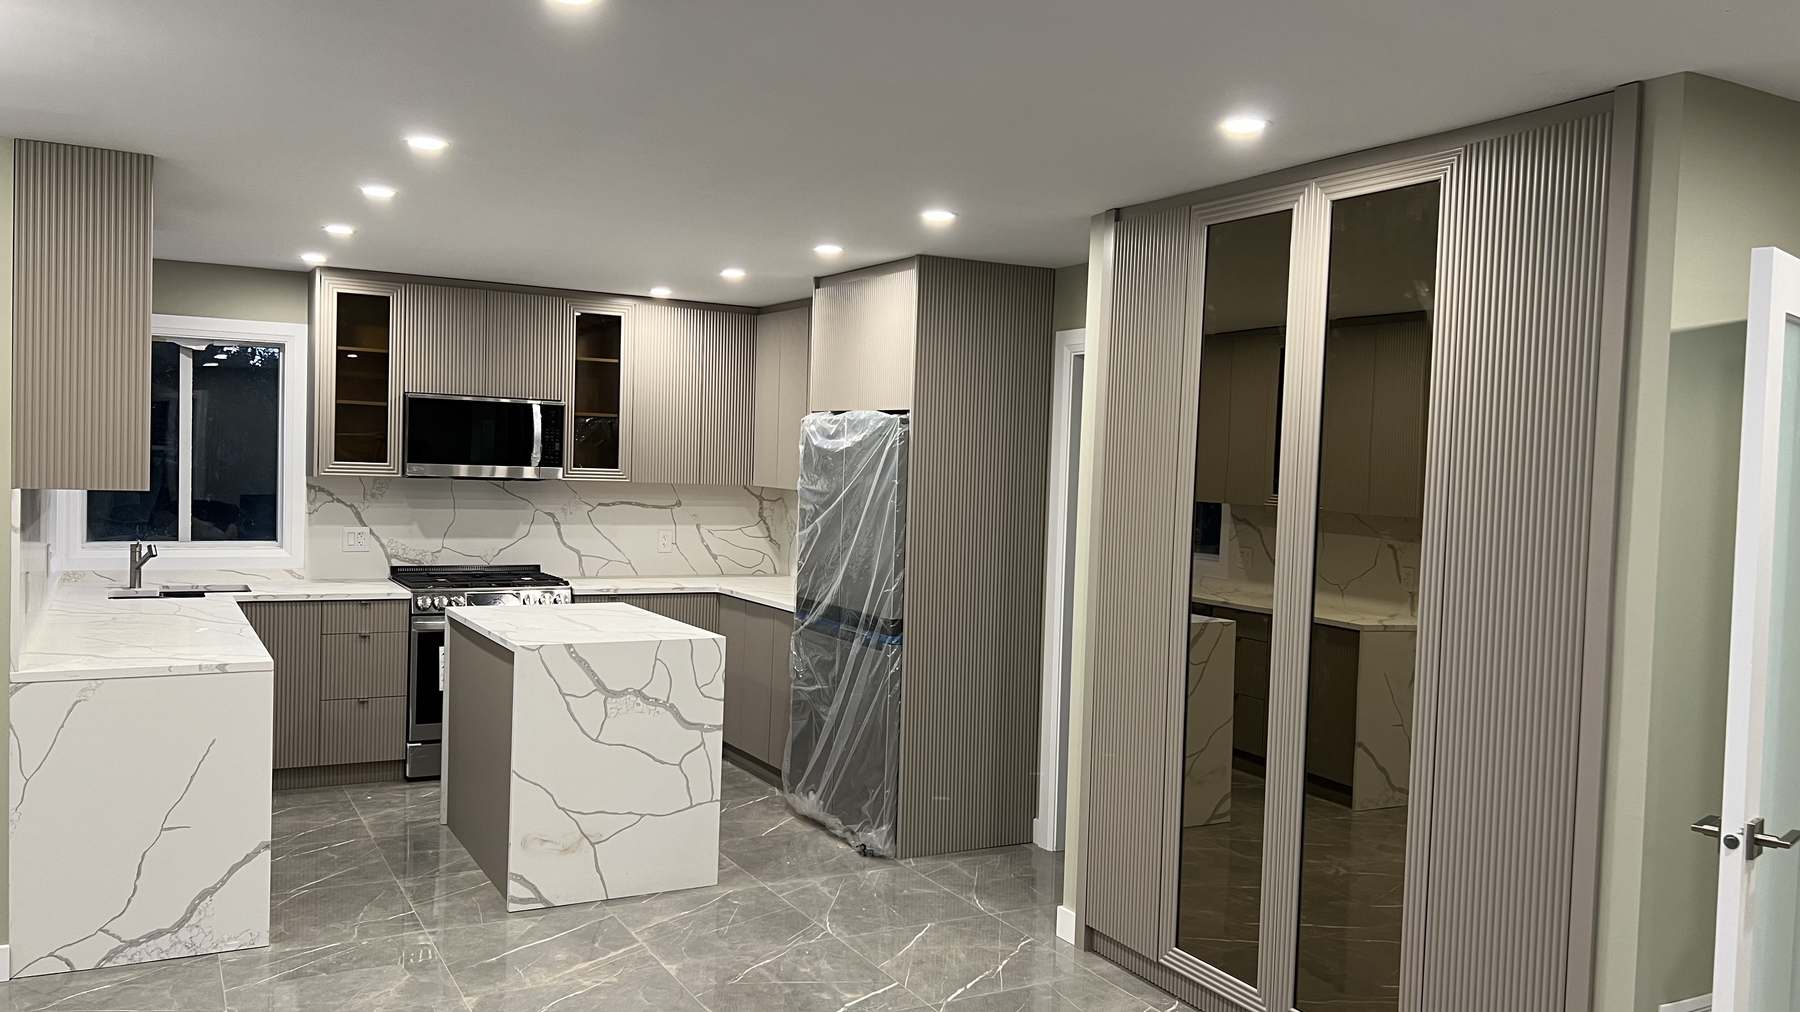
  6. The near-complete kitchen with integrated LED lighting live, glass-front upper cabinets and appliances still wrapped in protection
    Stage 06

    Lighting and appliances

    Integrated LED run into the underside of every upper and into the glass-front display cabinets, appliances set and levelled, hardware and finishing accessories fitted. Protection stays on until the last visit.

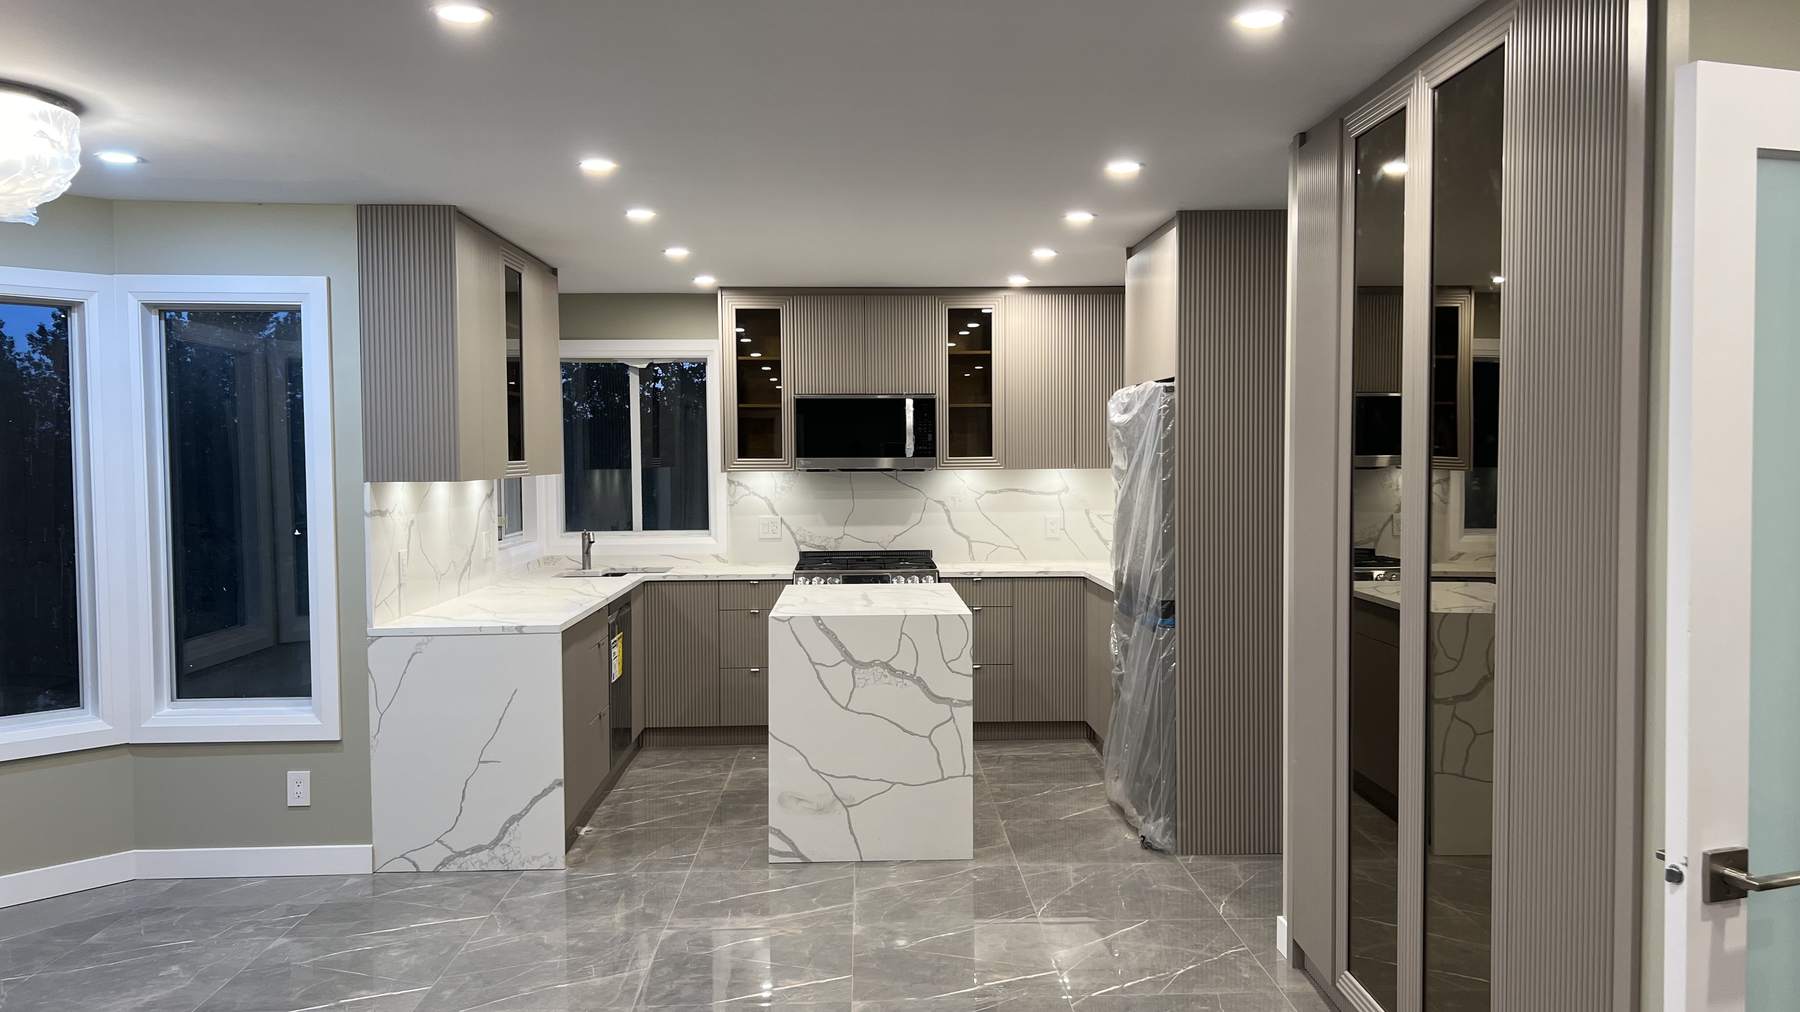
  7. The completed Coquitlam kitchen with fluted taupe cabinetry, a calacatta slab backsplash and a waterfall island
    Stage 07

    Finished

    Wrapping off, final adjustments made, every door and drawer set to an even reveal. The stone runs unbroken from counter to ceiling, the fluting picks up shadow across the tall run, and the room reads calm rather than busy.

The result
One continuous build, from framing to final reveal.
The completed kitchen at night, with warm integrated lighting across the full U-shaped layout and the waterfall island
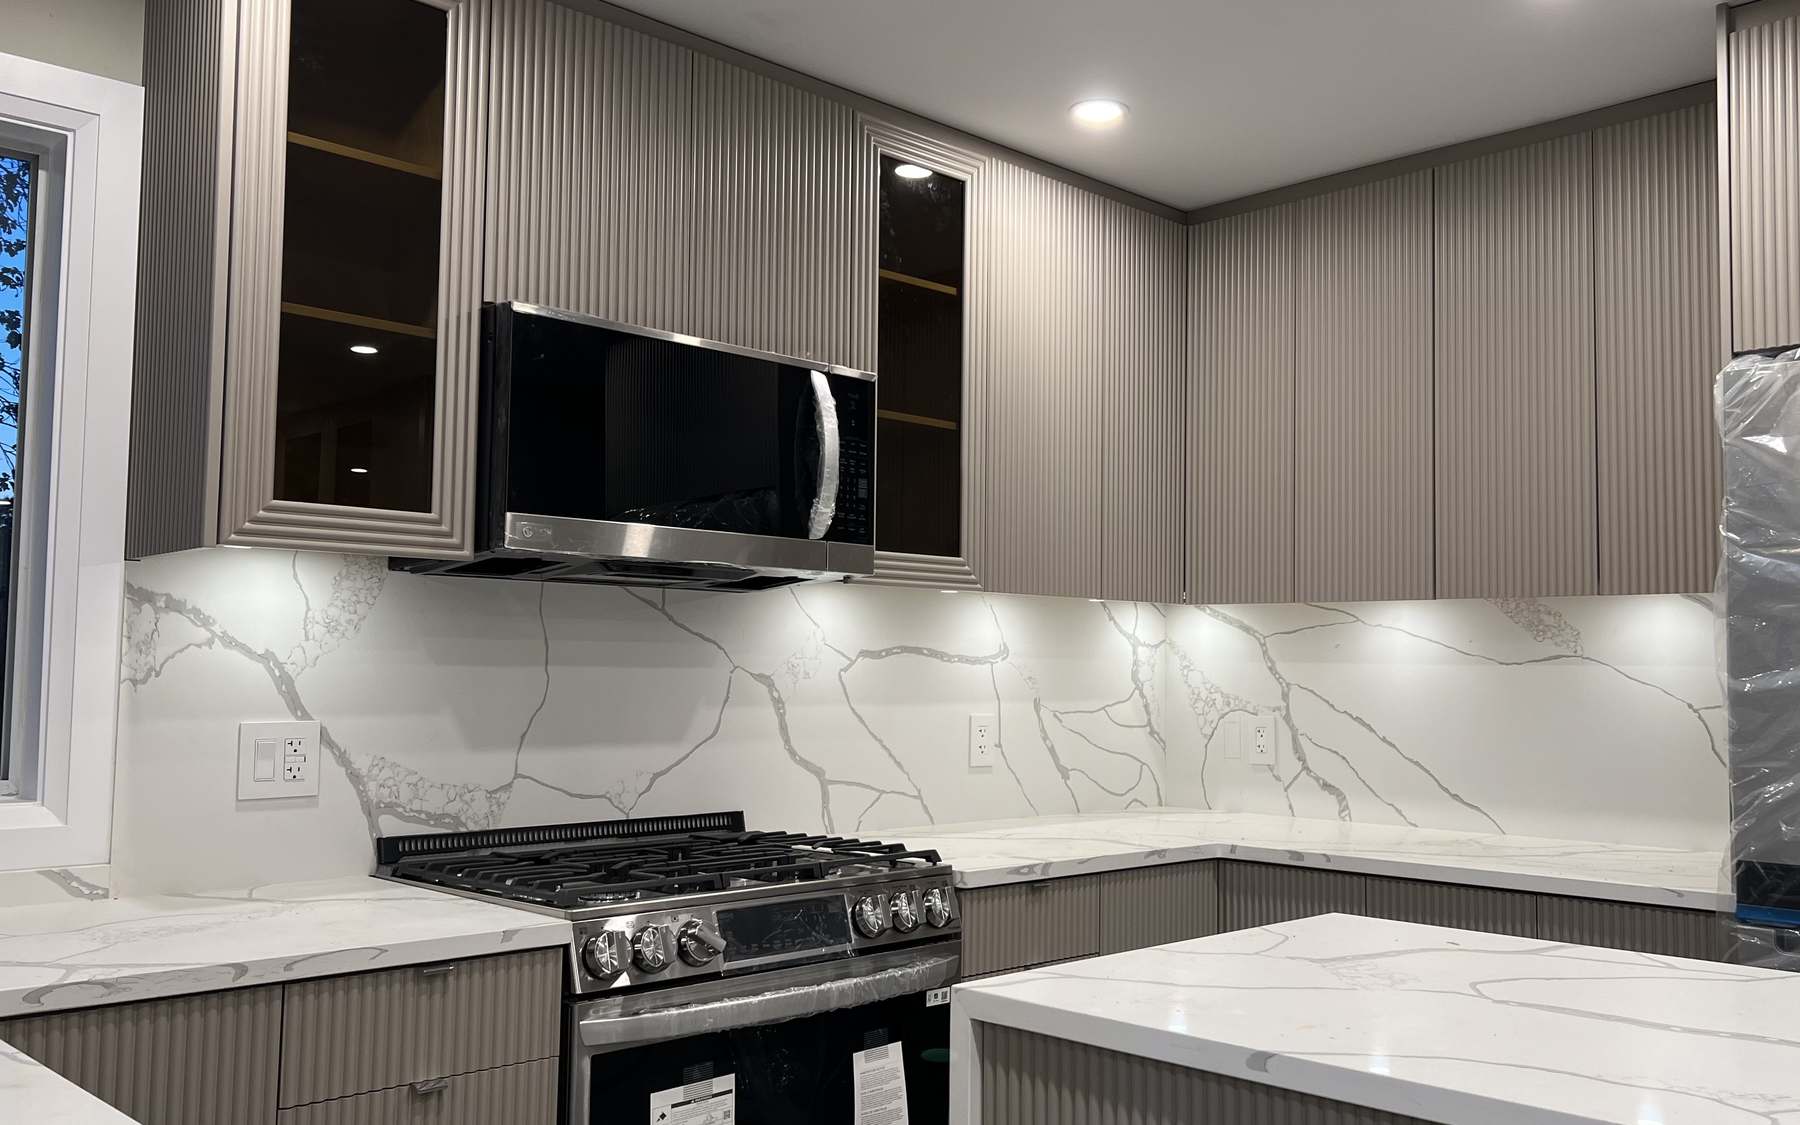
Finished detail: the range, full-height slab backsplash and under-cabinet lighting
Close detail of the fluted cabinet fronts running the length of the tall pantry and appliance bank
Let's build together

Want your project documented like this?

Tell us about your space and we'll map out what's possible, with a clear, fixed quote before any work begins.