
What Does a Whole-Home Renovation Cost in Vancouver?
Explore whole-home renovation cost in Vancouver, from per-square-foot ranges to permits and contingencies. Learn how to build a realistic budget for your home.
October 12, 2026
When a home no longer works for your household, the next step is rarely obvious. Renovating could preserve a neighborhood you love. Moving might give you more space without months of construction. Rebuilding could solve problems that would otherwise require extensive repairs.
Cost is often what separates those options.
For whole-home renovations in Vancouver, a price per square foot is a useful starting point. It helps you compare projects of different sizes and test whether your plans fit your budget. But it cannot tell you what is behind the walls, whether the layout requires structural changes, or how much permitting your project will need.
A modest update to a Vancouver Special and a full renovation of a century-old character home can have very different costs, even when both homes have the same floor area. Understanding that difference is the first step toward a realistic budget.
A Starting Framework for Whole-Home Renovation Costs
The following ranges are broad planning allowances for Vancouver renovations, not verified market averages or quotes. They illustrate how the depth of work can affect construction costs. Actual pricing requires a defined scope, site assessment, and current trade and material pricing.
All amounts are in Canadian dollars.
Renovation scopeIllustrative construction allowanceTypical workPrimarily cosmetic updates$100 to $175 per square footPainting, flooring, trim, selected fixture replacements, and limited changes to existing roomsComprehensive interior renovation$175 to $300 per square footKitchen and bathroom renovations, broader finish replacement, and some electrical, plumbing, or layout changesExtensive renovation$300 to $500 or more per square footMajor layout changes, substantial mechanical replacement, structural work, and more demanding finishes
These allowances assume contractor coordination and construction labor and materials. For planning purposes, treat design, engineering, permits, applicable taxes, temporary accommodation, and contingency as separate budget lines unless a proposal explicitly includes them. Additions, major exterior repairs, and extensive foundation work also need separate assessment.
The categories overlap. A smaller home with several bathrooms and a high-specification kitchen may have a higher cost per square foot than a larger home with more straightforward living space.
The useful question is therefore: “What level of work does my house actually need?”
Calculate the Area Before Comparing Prices
A per-square-foot estimate is only meaningful when everyone uses the same area.
Suppose you own a 2,400-square-foot house but plan to renovate only the 1,600-square-foot main living area. If construction costs $400,000, that is $250 per renovated square foot. Dividing by the entire house produces about $167 per square foot, which makes the project look much less expensive than it is.
Basements create similar confusion. An unfinished basement, a finished family room, and a new secondary suite involve different work. They should not automatically receive the same allowance as the main floor.
For a useful comparison, establish which spaces are included, how their area is measured, and whether attached garages or unfinished rooms are excluded.
An Illustrative Budget
Consider a 2,000-square-foot home with a comprehensive interior renovation allowance of $225 per square foot:
Construction allowance: $450,000.
Illustrative design, engineering, and permit allowance: $35,000.
Contingency at 15% of construction: $67,500.
Planning subtotal: $552,500 before applicable taxes, accommodation, storage, and other excluded costs.
This is a budgeting example, not a prediction for a particular property. Its value is showing why a $450,000 construction estimate should not be mistaken for a $450,000 total project budget.
Why the Type of Vancouver Home Matters
Local housing types often tell you more about renovation complexity than floor area alone.
Character Homes
Older character homes can have original woodwork, unusual room proportions, and details worth preserving. They may also contain several generations of alterations.
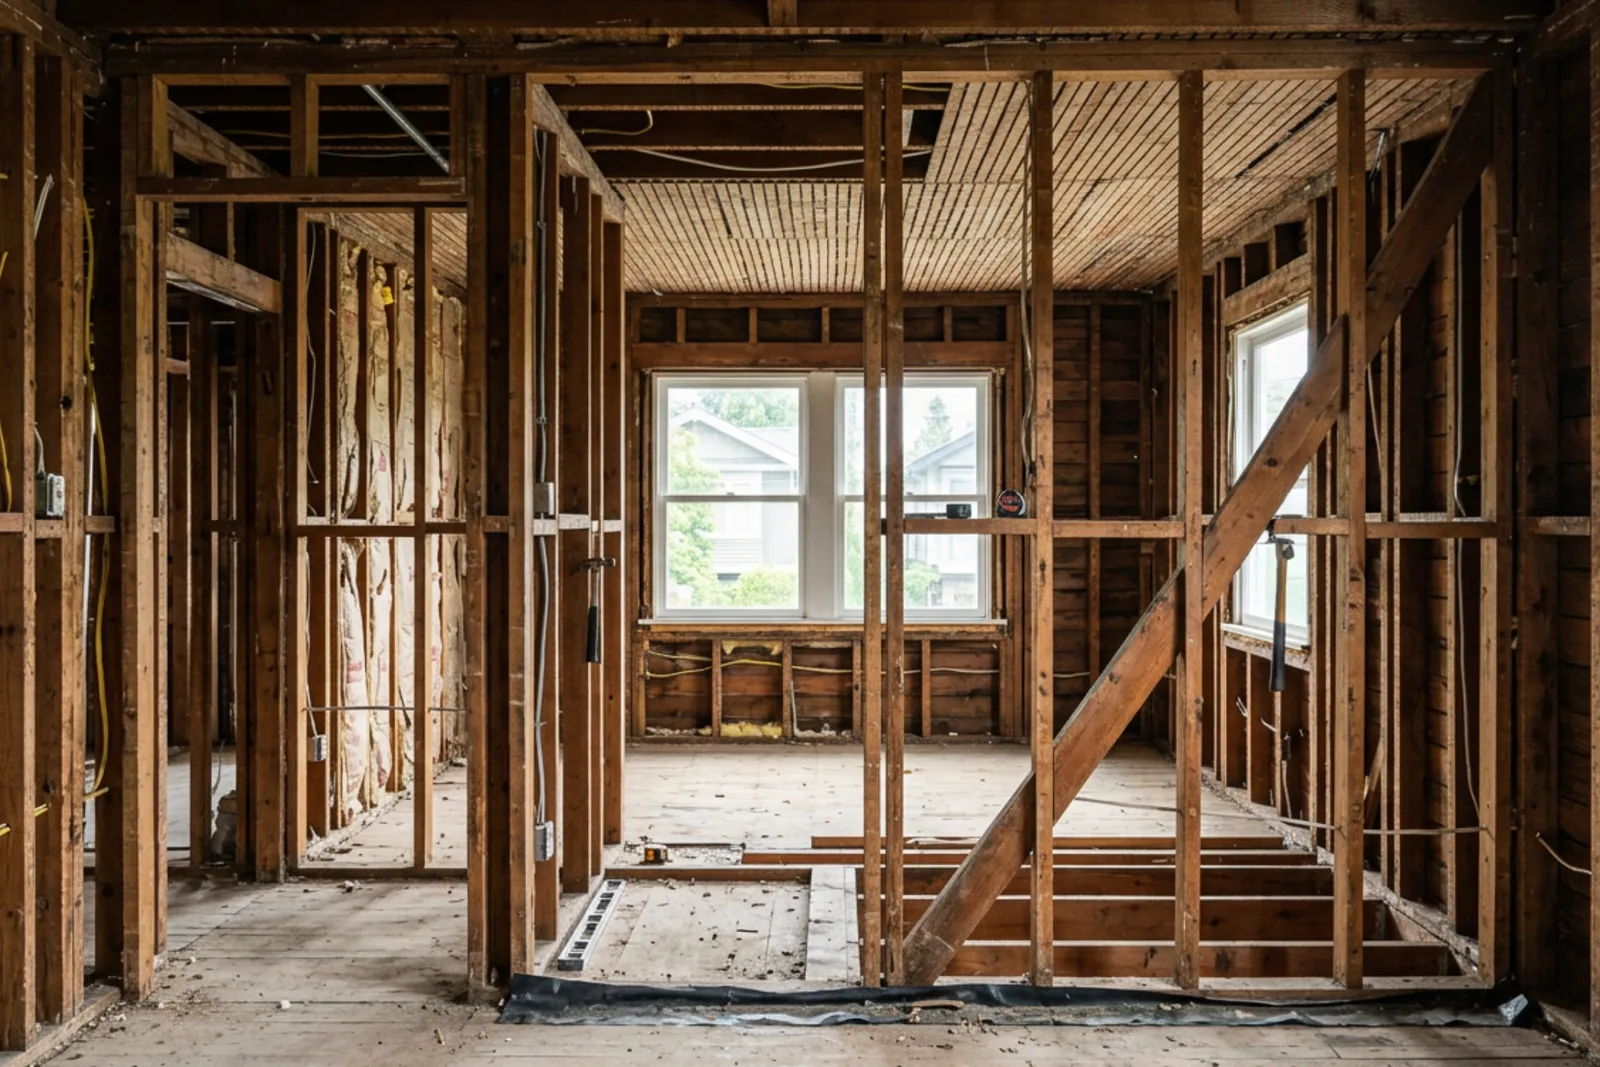
Opening a wall can reveal outdated wiring, deteriorated plumbing, insufficient insulation, or framing that differs from the drawings. Floors may need leveling before new finishes can be installed properly. Matching existing trim and repairing original features can take more labor than replacing standard materials.
Some properties also have heritage designation or other controls that affect proposed work. Age alone does not establish those restrictions, so check the property’s status before assuming exterior changes are straightforward.
Budgeting for these homes should include investigation and a meaningful allowance for concealed conditions.
Vancouver Specials
Vancouver Specials often have layouts that suit family living, but renovation costs still depend on how much you change.
Keeping kitchens and bathrooms near their existing locations may limit plumbing work. Opening rooms, altering stairways, or changing the relationship between upper and lower floors can require structural review.
Lower-level work deserves particular attention. Moisture, ceiling height, fire separation, and existing services may affect the feasibility and cost of basement renovations, especially when a secondary suite is proposed.
A familiar house type does not guarantee a simple project. The individual building still needs assessment.
Condominiums
Condo renovations may cover less area, yet their cost per square foot can be relatively high.
Elevator reservations, restricted work hours, parking limitations, debris removal, and protection of common areas can increase labor and logistics costs. Plumbing stacks, structural elements, and shared building systems may limit layout changes.
Strata approval and municipal permits are separate processes; one does not replace the other. Flooring requirements, insurance conditions, and alteration agreements should be reviewed before design decisions are finalized.
The Work That Pushes Costs Beyond an Average
Finishes are easy to compare because you can see them. The larger budget surprises often involve work you cannot see.
Electrical, Plumbing, and Heating
A whole-home renovation may expose the need to replace aging systems rather than simply extend them.
Electrical work can involve service capacity, panel changes, new circuits, and coordination with the utility. Plumbing costs rise when supply or drain lines need replacement or fixtures move across the house. Heating and ventilation changes may require equipment, ductwork, controls, or building-envelope improvements.
These decisions are connected. For example, adding electrical loads without reviewing service capacity can create an expensive redesign later.
Ask for system assessments early, especially if the renovation includes electrification or several new appliances.
Structural Changes
Removing a wall is not priced by demolition alone.
If the wall carries loads, the project may need engineering, a beam, posts, and a suitable load path through the floors below. New loads can require work at the foundation. Access and temporary support also affect cost.
The same applies to larger openings, stair relocation, and substantial changes to floor plans. Before treating an open-concept layout as a simple upgrade, establish how the building supports itself.
Hazardous Materials and Hidden Damage
Older homes may contain asbestos in certain materials, lead-based paint, or other hazards that require assessment and controlled handling.
Where suspect materials are present, testing before disturbance can help establish the appropriate removal plan and budget. Requirements should be confirmed with qualified professionals and applicable WorkSafeBC guidance.
Water damage, rot, and past unpermitted alterations can also change the scope. A clean-looking room is not evidence that everything underneath is sound.
Kitchens, Bathrooms, and Basements Need Separate Allowances
An average cost per square foot spreads expensive rooms across less expensive ones. That is useful for early planning, but it can hide where the money goes.
Kitchen renovations combine cabinetry, countertops, appliances, lighting, plumbing, and electrical work in one space. Custom storage, stone fabrication, and relocating services can materially change the total.
Bathroom renovations involve waterproofing, drainage, ventilation, and detailed installation. A small bathroom can be costly per square foot because much of the work is concentrated within a limited area.
Basement renovations vary even more. Updating a dry, finished basement is different from correcting moisture problems or creating a compliant secondary suite. Excavation to increase headroom is a substantial construction project, not a routine finish upgrade.
Once you have an overall budget, develop room-level allowances. That makes trade-offs clearer and prevents a premium kitchen from quietly consuming the contingency intended for building repairs.
Permits Affect Both Budget and Schedule
Permit costs include more than application fees. Drawings, engineering, surveys, revisions, and specialist reports may all be necessary depending on the work.
Structural alterations, additions, changes of use, and work involving regulated systems can trigger different approvals and inspections. Requirements vary by municipality and project.
Vancouver, North Vancouver, Burnaby, Richmond, and Coquitlam have their own permitting processes. In North Vancouver, confirm whether the property is within the City or the District, since they are separate jurisdictions.
Avoid assigning every Metro Vancouver project the same approval allowance or timeline. Check the requirements for the specific address and proposed work.
Approval time also has indirect costs. A longer period before construction can affect accommodation plans, financing, material pricing, and contractor availability.
How to Read Fixed Quotes
Fixed quotes are useful when the underlying scope is sufficiently developed. The word “fixed” alone does not explain what the price covers.
A proposal should identify the work, materials, allowances, exclusions, and process for changes. It should also explain how concealed conditions will be handled.
An allowance is especially important to understand. If cabinetry is budgeted at one amount and your final selection costs more, the difference may increase the contract price. A low allowance can make a proposal look competitive without making your preferred project cheaper.
Compare quotes against the same drawings and specifications. Check whether demolition, disposal, site protection, inspections, and final cleanup are included.
Design-build renovations can simplify coordination between design and construction, but the contract still needs clear responsibilities and pricing assumptions. Good project management reduces avoidable confusion. It cannot eliminate every unknown inside an existing building.
Set a Contingency That Matches the Risk
For early planning, a contingency of roughly 10% to 20% of construction cost is a common budgeting approach. Older homes with limited investigation or extensive concealed work may justify a larger reserve.
The right amount depends on what is known. Detailed drawings, hazardous-material testing, engineering review, and selective exploratory openings can reduce uncertainty before construction.
Keep contingency separate from optional upgrades. If you spend the reserve on higher-end fixtures before demolition begins, it is no longer available for unexpected repairs.
Also decide who can authorize changes and how they will be documented. A written change process helps you understand the cost and schedule effect before additional work proceeds.
Renovate, Move, or Rebuild?
Compare complete costs rather than headline prices.
For moving, consider property transfer tax where applicable, selling expenses, legal fees, moving costs, financing changes, and any work the next home needs. A different property may solve the layout problem while creating another maintenance budget.
For rebuilding, include demolition, design, approvals, servicing, construction, financing, landscaping, and accommodation. The feasibility of a replacement home depends on local rules and site conditions.
For renovating, consider whether the finished house will genuinely meet your needs. Spending heavily while keeping an unsuitable layout can be poor value.
Renovation often makes sense when the location and basic building are right. Rebuilding deserves closer examination when extensive structural and system replacement would still leave major limitations.
Build the Budget Around Your House
Start with a per-square-foot allowance, then replace assumptions with property-specific information.
Define the rooms involved. Assess the building’s condition. Check approval requirements. Decide which finishes matter to you and which can stay modest. Then obtain pricing that clearly separates included work, allowances, and unresolved items.
The most useful renovation budget is not the lowest number. It is the one that accounts for the work your home actually needs, with enough reserve to make decisions calmly when construction reveals something unexpected.
Thinking about a renovation?
We'd love to help you plan it, starting with a clear, fixed quote.
Request a Quote