
Which Kitchen Upgrades Need Permits in Vancouver?
Learn which Vancouver kitchen renovation permits apply to plumbing, electrical, gas, ventilation and structural work. Plan your upgrade with confidence.
September 9, 2026
A kitchen renovation can look simple on paper. New cabinets, better lighting, quartz counters, maybe an island. Then someone suggests moving the sink six feet, adding a gas range, or opening the kitchen to the dining room. That is where a straightforward refresh can become a permitted construction project.
For Vancouver homeowners, the basic rule is easy to remember: cosmetic work usually does not need a permit. Work that changes plumbing, electrical systems, gas lines, ventilation, structure, or the use of a space usually does.
The harder part is understanding how that affects your budget, schedule, and contractor quotes. Permit costs themselves are rarely the biggest expense. Engineering, licensed trade work, inspection requirements, strata approvals, and delays can have a much larger impact.
This guide explains what typically needs a permit in a Vancouver kitchen renovation, what usually does not, and how to avoid being surprised halfway through the project.
The simple permit test: Are you changing a system or structure?
Before requesting quotes, look at your renovation wish list and separate it into two groups.
The first group is cosmetic work. You are improving surfaces or replacing items in their existing locations without changing what is behind the walls, under the floor, or inside the electrical panel.
The second group changes a building system or structure. This includes electrical wiring, plumbing supply and drain lines, gas piping, structural walls, beams, posts, and exterior venting. These changes generally require permits and qualified trades.
In practice, many kitchen renovations contain both. You may replace cabinet doors and counters without a permit, then discover that the new induction range requires a dedicated circuit or that the desired range hood needs new exterior ductwork.
For planning purposes, if your project touches gas, electrical, plumbing, or structure, assume permits will be part of the conversation until a qualified contractor or designer confirms otherwise.
Kitchen upgrades that usually do not require permits
A permit is generally unnecessary when the work stays within the existing layout and does not alter building systems. These projects are often quicker and more predictable, though they can still involve substantial labour and material costs.
Typical non-permitted kitchen work includes:
Replacing cabinet doors or drawer fronts while keeping existing cabinet boxes
Replacing countertops in the same footprint
Installing a new backsplash
Painting walls, ceilings, cabinets, or trim
Replacing flooring when the subfloor and structure are untouched
Swapping a faucet, sink, or dishwasher in the same location without changing plumbing lines
Replacing decorative lighting fixtures when no wiring changes are needed
A Tier 1 kitchen refresh often falls into this category. In Metro Vancouver, a refresh may cost roughly $25,000 to $45,000 and take six to 10 weeks. The wide range comes down to cabinetry, countertop material, appliance choices, site conditions, and labour availability.
Even a permit-free renovation needs planning. Countertop templates cannot happen until cabinets are installed. Flooring transitions need to work with appliances and island dimensions. A new dishwasher may fit differently than the old one. Small details create real schedule pressure when trades are booked tightly.
When electrical work requires a permit
Electrical changes are one of the most common permit triggers in kitchen renovations. Kitchens use a lot of power, and older homes are often short on circuits by current expectations.
You will likely need an electrical permit when you add circuits, relocate outlets, install new lighting wiring, add under-cabinet lighting that requires new electrical connections, upgrade the electrical panel, or change the wiring to support appliances.
A kitchen remodel may need dedicated circuits for an induction range, wall oven, microwave, dishwasher, garburator, beverage fridge, or electric floor warming. A homeowner can be surprised by how quickly the panel capacity becomes a concern.
Electrical permit costs are normally modest compared with the work itself, but electrician labour is not. In Metro Vancouver, electricians commonly bill around $120 to $160 per hour. A simple circuit addition may add several hundred dollars to a quote. Panel upgrades, service changes, or significant rewiring can push the added cost into the thousands.
Simple electrical or gas permit reviews may move quickly, sometimes within roughly three business days. If electrical work is part of a larger structural renovation, the schedule follows the broader building permit process instead.
Plumbing changes, including the popular island sink
Changing a faucet in place is one thing. Moving the sink is another.
Relocating a drain or water supply line typically requires a plumbing permit. This applies when a sink moves to an island, a dishwasher shifts to a new wall, or the kitchen layout changes enough that supply and drainage connections must be rerouted.
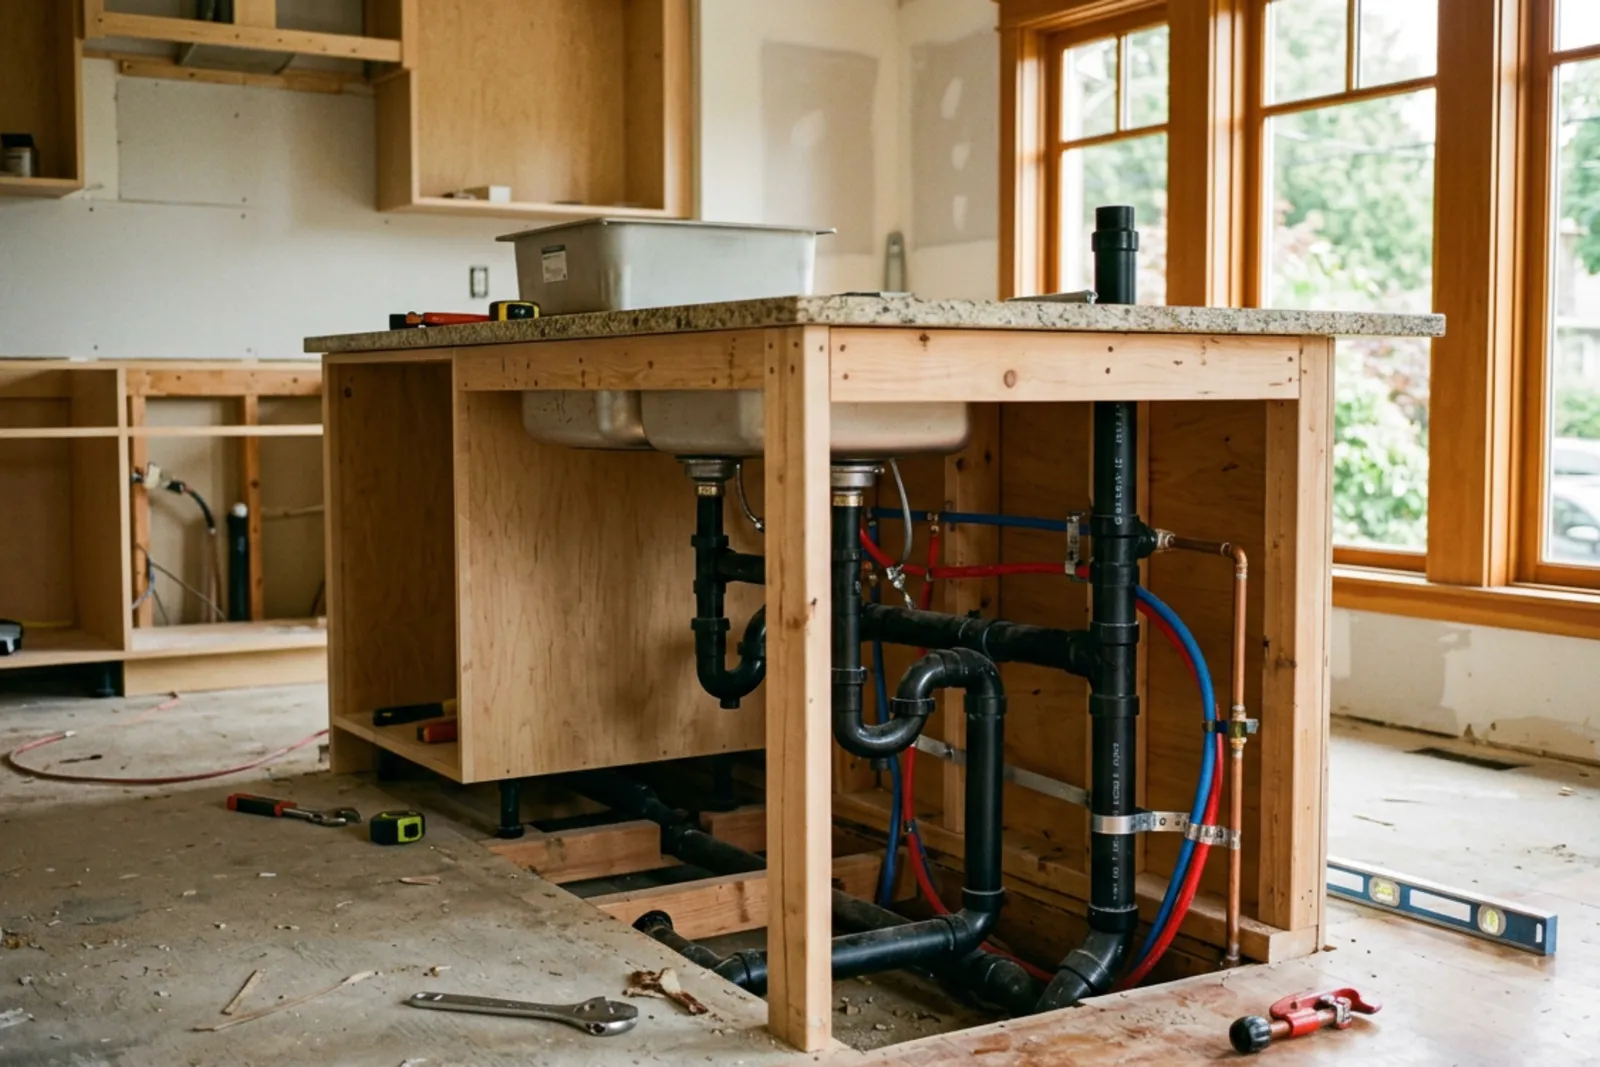
An island sink is a useful example because it looks like a design decision but has construction consequences. The drain needs proper slope, and the plumber may need access below the floor. In a house, that might mean opening a basement ceiling or working through a crawlspace. In a condo, slab construction can make the idea expensive or impractical.
A typical island-sink plumbing rough-in in Metro Vancouver can run about $2,500 to $5,000, depending on access, routing, and the condition of existing pipes. That figure can climb if workers uncover corroded plumbing, inadequate venting, or prior work that does not meet code.
This is why kitchen renovations often cost more than a room-by-room material list suggests. The cabinet island may be priced clearly. What happens below it is less visible and often more consequential.
Gas lines need licensed work and permits
Moving or extending a gas line requires a gas permit and a licensed gas fitter. This often comes up when homeowners want to relocate a gas range, add a gas cooktop to an island, or replace an electric appliance with a gas model.
Gas work is not a place to save money through informal arrangements. Aside from safety, unpermitted gas alterations can become a serious issue during an insurance claim or property sale.
In a detached home, the gas line may be relatively accessible. In a condominium, the situation can be more complicated. Any new exterior penetration for venting, changes to common property, or work involving shared systems may require strata approval before construction starts.
Strata approval alone can add four to eight weeks. Some buildings have specific renovation periods, elevator booking rules, insurance requirements, noise restrictions, and damage deposits. Those details should be sorted out before cabinets are ordered.
Removing a wall almost always requires a building permit
Open-concept kitchens remain popular, but removing a wall is rarely a casual decision in Vancouver homes.
A wall may carry structural loads even if it looks thin or sits between two rooms. It can also contain electrical wiring, plumbing, heating ducts, or other services. If the wall is load-bearing, the project requires a building permit and structural engineering.
Vancouver’s seismic requirements add another layer of care. Structural changes commonly need engineering drawings and sign-off, particularly where beams, posts, or altered load paths are involved. Typical engineering fees for kitchen structural changes range from about $2,000 to $6,000.
The total cost of removing a structural wall can range from roughly $8,000 to $25,000. That can include engineering, permit drawings, shoring, beam supply, installation, drywall repair, flooring patches, electrical relocation, and finishing work.
It is a wide range because every house is different. A clean, accessible wall with room for a beam is not the same as a wall carrying multiple floors, intersecting ducts, and old wiring.
Structural projects usually follow the standard permit review timeline, often around six to 10 weeks. If the City requests drawing revisions or additional information, that can add another three to six weeks.
Range hoods and exterior venting can trigger approvals
A new range hood does not always require a permit. Replacing an existing hood connected to the same duct is usually straightforward. Installing a new duct through an exterior wall or roof is more involved.
New exterior venting may require permits, depending on the scope, and it often requires strata approval in condos. The work must account for duct size, routing, weatherproofing, fire separation, and the building’s rules around common property.
A typical exterior range hood vent installation may cost about $800 to $2,500. Long duct runs, difficult roof access, concrete construction, or a need to avoid existing services can raise that price.
Homeowners sometimes choose a recirculating hood to avoid exterior ducting. That can be a reasonable option in some spaces, but it does not perform the same job as a properly vented hood. If you cook frequently, especially with gas, discuss ventilation early rather than treating it as a late appliance decision.
What permits add to a Vancouver kitchen renovation budget
Permit fees are only one part of the cost.
For a renovation that needs a City of Vancouver building permit, a useful budgeting estimate is around 1% to 1.5% of the declared renovation value. On a $70,000 kitchen renovation, that works out to roughly $700 to $1,050. Electrical and gas permits together often add another $200 to $600.
Those numbers are manageable. The more meaningful costs usually come from the work required to meet code and complete the approved plan:
Structural engineering, often $2,000 to $6,000
Higher labour costs for licensed electricians, plumbers, and gas fitters
Additional inspections and coordination time
Drywall, flooring, tile, and paint repairs after walls or floors are opened
Strata review, insurance documents, deposits, and building access requirements
Delays that affect cabinet, appliance, and countertop installation dates
Labour commonly accounts for 30% to 45% of the total kitchen renovation cost in Metro Vancouver. Carpenters often charge about $80 to $120 per hour, plumbers around $110 to $150 per hour, and electricians around $120 to $160 per hour.
That helps explain why two quotes for what appears to be the same kitchen can differ sharply. One contractor may have included permits, engineering, trade rough-ins, and patching. Another may have priced only visible finishes.
The lower number is not always wrong. But it deserves questions.
Hidden conditions that can change the quote
Older homes carry more uncertainty, particularly those built before 1980. Renovation work often exposes conditions that were invisible during the initial walkthrough.
Asbestos-containing materials can appear in flooring, drywall compounds, insulation, and other finishes in older buildings. Abatement can cost roughly $2,500 to $8,000, depending on the material and affected area.
Knob-and-tube wiring is another expensive discovery. If it appears in the renovation zone and needs remediation, costs may range from $8,000 to $20,000. The final amount depends on access, extent of wiring, and how much of the home needs work.
There are also smaller surprises that add up: damaged subfloor, leaking plumbing inside a wall, undersized electrical service, non-standard framing, or an unvented drain line.
No quote can eliminate every unknown. A good quote identifies likely risks, states what is included, and explains how change orders will be handled if concealed conditions appear.
How permits affect kitchen renovation timelines
A permit-free kitchen refresh may take six to 10 weeks once materials are available. A mid-range renovation involving plumbing relocation, added circuits, or new venting often takes three to five months. Premium projects that include structural changes, custom cabinetry, and multiple trade permits can take five to seven months or longer.
The approval process is only part of that timeline. Cabinet lead times and appliance availability can create their own delays. A cabinet order initially quoted at six weeks may stretch to nine or 10 weeks. Some premium appliances have delivery timelines of six to 16 weeks.
The practical lesson is simple: do not wait for demolition to start planning appliances, cabinetry, and permits. They need to move together.
For condo owners, add strata review before the construction schedule begins. Exterior penetrations, changes affecting common property, and renovation access rules can hold up a project even when the contractor is ready to proceed.
How to compare contractor quotes fairly
When reviewing bids for Vancouver renovations, compare scope before comparing totals. Ask each contractor to state clearly which permits they expect to obtain and whether permit fees are included.
A complete quote should identify building permits, electrical permits, plumbing permits, gas permits, engineering, demolition, disposal, trade work, finish repairs, and allowances for material selections. It should also explain exclusions.
Fixed quotes can make budgeting easier for a defined scope, provided the exclusions and change-order process are clear. Time-and-materials pricing has a place when conditions are genuinely unknown, but a quote that is entirely open-ended gives the homeowner little control over the final spend.
Set aside a contingency of 10% to 15% of the project value. For a $70,000 kitchen, that means reserving $7,000 to $10,500. In an older home, the 15% end of that range is more realistic.
Be cautious if a contractor asks you to manage permits yourself, provides vague scope documents, omits engineering on a wall-removal plan, or requests an upfront deposit above 30%. Those are signs that the apparent price may not tell the whole story.
A practical checklist before you request quotes
Prepare a clear project brief before inviting contractors to visit. Include kitchen dimensions, current photos, inspiration images, and a written list of what stays and what moves.
Be specific about whether you want:
The sink, range, or dishwasher relocated
A new island, especially one with plumbing or power
A gas appliance or induction cooking
New exterior range hood venting
Any wall removed or widened
Stock, semi-custom, or custom cabinetry
Appliances supplied by you or included in the project
Ask how permits and strata approvals will be handled, and request cabinet and appliance lead times in writing. It may feel overly detailed at the beginning. It is much less stressful than finding out later that your preferred range cannot arrive until after the countertop template date.
The bottom line
Cosmetic kitchen upgrades in Vancouver often move ahead without permits. Once the project changes electrical wiring, gas, plumbing layout, ventilation, or structure, permits should be expected.
That does add cost and time. It also protects the work, supports resale confidence, and reduces the risk of expensive problems during construction or a future sale. A well-designed kitchen with unpermitted structural or trade work can make buyers nervous, regardless of how good the finishes look.
Plan for permits early, compare itemized quotes, and hold a realistic contingency. The most reliable renovation budget is not the lowest initial number. It is the one that accounts for the work your kitchen actually needs.
Thinking about a renovation?
We'd love to help you plan it, starting with a clear, fixed quote.
Request a Quote