
What Does It Really Cost to Legalize a Vancouver Basement Suite?
Learn what it costs to legalize a Vancouver basement suite, from permits and inspections to common upgrades. Explore typical costs and plan your next steps.
September 28, 2026
A finished basement is not automatically a legal rental suite. In Vancouver, a secondary suite needs an approved layout, the required permits and inspections, and confirmation that the work meets applicable city and provincial rules. That distinction matters whether you are building a suite from scratch or trying to legalize one that has been rented for years.
For planning purposes, a full basement-suite build-out often costs $65,000 to $95,000, while upgrades to an existing finished but unauthorized suite commonly fall between $25,000 and $55,000. Those are useful starting points, not promises. A low ceiling, difficult window location, or aging electrical service can push a project well beyond the typical range.
The best first question is not “What does a basement suite cost per square foot?” It is “What would this particular basement need to pass inspection?” Here is how to answer it.
Why legal status changes the calculation
An unauthorized suite can look perfectly livable. It may have a kitchen, bathroom, separate entrance, and a long rental history. None of those things proves that its fire separation, exits, wiring, or ventilation were approved.
That creates practical risks. An insurer needs accurate information about how the home is used; failing to disclose a rental suite can complicate coverage or a claim. A buyer or lender may also treat income from an unauthorized suite differently from income from an approved one. If work was done without permits, bringing it into compliance may become a point of negotiation during a sale.
Tenants do not lose their rights simply because a suite lacks permits. Landlords still have obligations under British Columbia’s Residential Tenancy Act. Nor should homeowners assume that collecting rent for years means the city has accepted the suite. If the city identifies a problem, it can require corrective work and may take enforcement action.
Legalization is therefore partly a construction project and partly a risk-management decision. It can make a property easier to insure, finance, and sell, but the financial benefit depends on the cost of fixing what is there.
Start with the basement’s physical limits
Before choosing cabinets or estimating rent, measure the space and examine how someone would get out of it in an emergency. These checks can determine whether the project is straightforward or unusually expensive.
Ceiling height
Finished height is what matters, not the distance from the concrete slab to the exposed joists. Flooring, ceiling assemblies, ducts, and beams all affect usable clearance. Older Vancouver basements often have just enough raw height to look promising until the proposed fire-rated and acoustic ceiling is drawn in.
Code provisions for existing houses and secondary suites can be more nuanced than a single minimum-height number. A designer should measure the entire basement, note beams and ducts, and confirm the applicable requirements with the City of Vancouver before treating the space as feasible.
If the ceiling is too low, lowering the slab may be an option. For an approximately 800 to 1,000-square-foot basement, planning estimates are $25,000 to $40,000 for benching or $40,000 to $65,000 for full underpinning. Benching leaves an interior ledge around parts of the foundation and reduces usable floor area. Underpinning can preserve more space but requires substantial structural work and engineering. Either approach can change the economics of the suite.
Bedroom exits and window wells
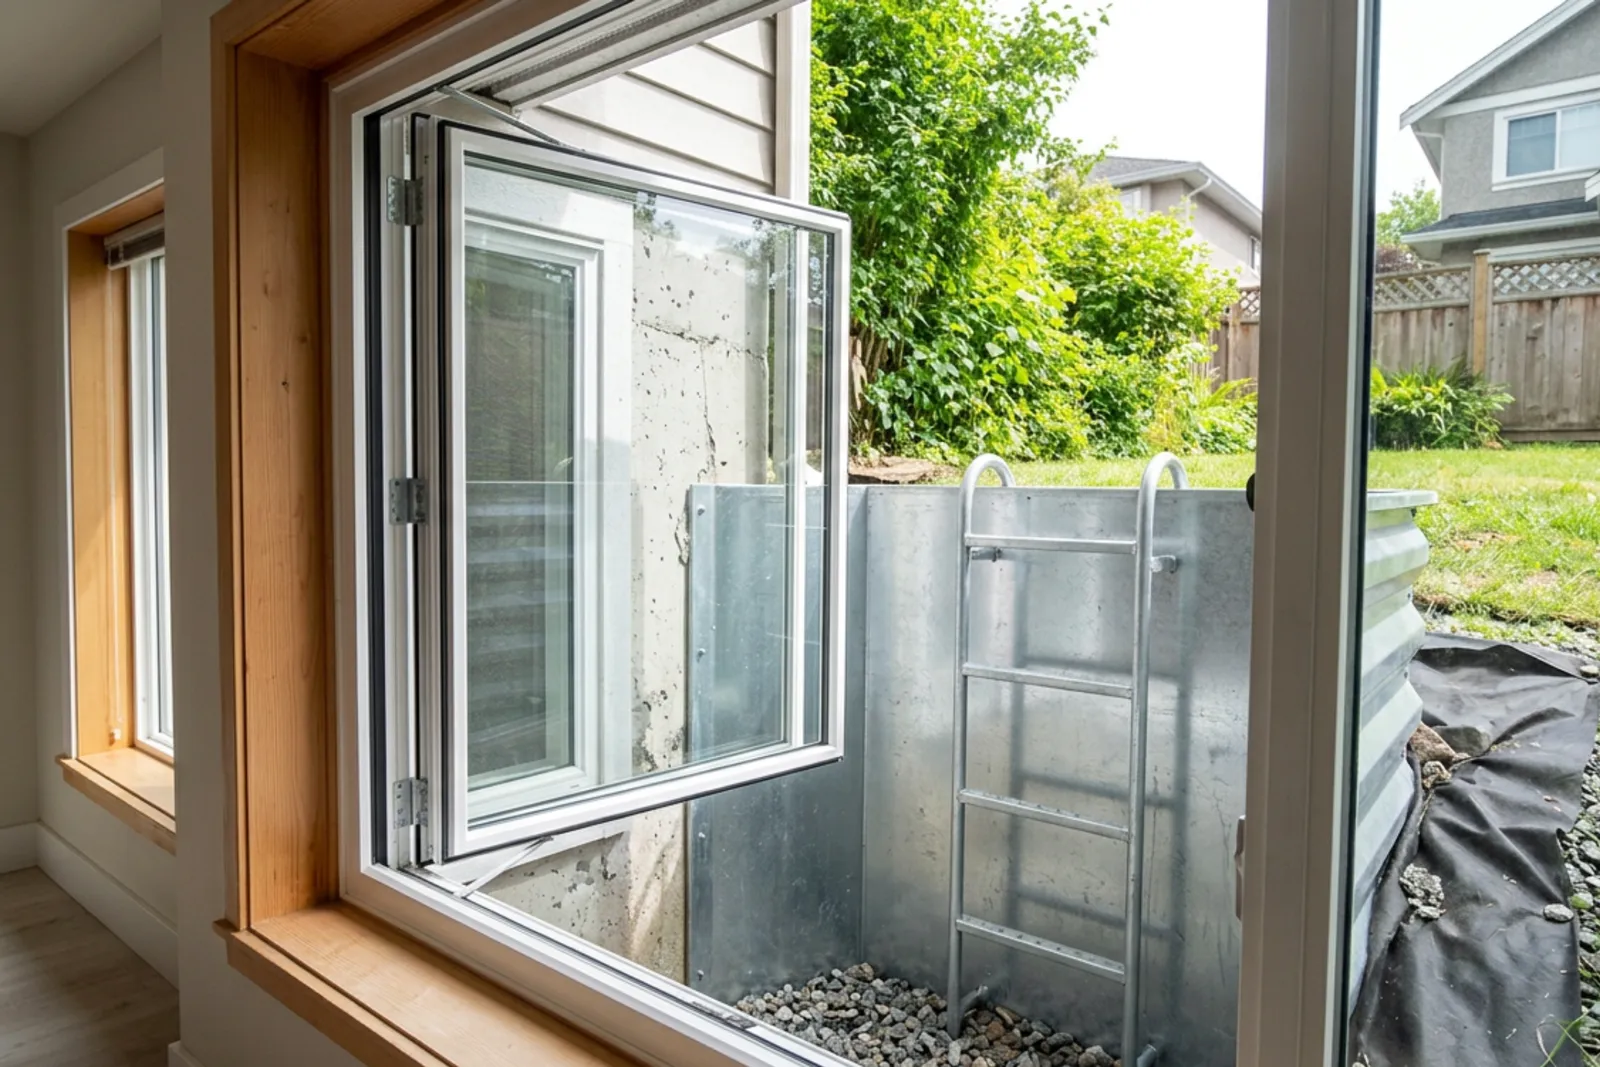
A bedroom needs a code-compliant way out in an emergency. Small basement hopper windows are a common obstacle. Enlarging an opening may involve excavation, cutting the foundation, adding structural support, installing a window well, and dealing with drainage and waterproofing.
Budget roughly $3,000 to $8,000 per new egress window as an early estimate. A two-bedroom layout may need work at two separate windows. Window-well depth, property-line conditions, buried services, and site drainage can all affect the price.
Do not buy windows based only on a nominal size. The clear opening when the window is fully open, how it operates, and the space outside it all matter. Have the proposed units checked against the applicable BC Building Code requirements before ordering.
Entrance, layout, and services
A suite needs a suitable independent entrance as well as a functional kitchen and bathroom. On paper, adding an exterior door might seem simple. On site, that door may require excavation, stairs, drainage, a landing, and changes to the foundation wall.
A kitchen and bathroom also need workable plumbing routes. If the existing drain or plumbing stack is far away, opening concrete floors or adding a sewage pump can increase costs. The electrical service may need an upgrade if it cannot safely accommodate the suite’s loads. Heating and ventilation need their own plan rather than an assumption that the existing furnace will handle everything.
These are the reasons a site visit is more valuable than an instant quote based on square footage.
What should the budget include?
Costs vary because two basements with identical floor areas can need very different amounts of structural and mechanical work. This table groups the major expenses rather than assuming every project needs every item.
WorkRough planning rangeDesign drawings$3,000 to $8,000Permit and approval fees$1,500 to $4,500Egress windows, wells, and related structural work$3,000 to $12,000 or moreFire-separation upgrades$2,500 to $6,000 or moreElectrical work$4,500 to $10,000Plumbing$5,000 to $15,000Heating and ventilation$3,500 to $9,000Framing and insulation$4,000 to $10,000Flooring$3,000 to $8,000Kitchen$6,000 to $18,000Bathroom finishes$5,000 to $12,000Exterior entrance work$2,500 to $7,500
These figures overlap. For example, a contractor’s electrical price might include work that another quote puts under kitchen installation. They also do not guarantee coverage for slab lowering, major waterproofing, a service upgrade, or unexpected repairs.
For an unfinished basement, $65,000 to $95,000 is a reasonable initial conversation. A more involved project can reach $120,000 or more. For an existing unauthorized suite with a usable layout, $25,000 to $55,000 may cover legalization work, but only if the major structural and height issues are already solved.
Ask for an itemized scope that says what is included, what is assumed, and which discoveries would require a change order. A fixed quote is only as dependable as the investigation behind it.
Fire safety and sound control belong in the same conversation
Fire separation between the suite and the main home is central to the design. The required assembly depends on the building and applicable code provisions; it is not safe to assume every house needs exactly the same wall, ceiling, or door specification. Penetrations for pipes, wiring, and ducts also need attention. A rated ceiling loses its usefulness if gaps and openings are handled casually.
Smoke alarms, carbon monoxide alarms where required, and electrical protection must be addressed as part of the permit design. Existing suites frequently need upgrades in these areas, sometimes after finished ceilings or walls have been opened to see what is actually there.
That is also the right time to think about noise. Footsteps and conversation traveling between units can wear on both households. Mineral wool in joist cavities, a properly designed resilient ceiling assembly, additional drywall, and careful sealing can improve separation. Allow approximately $3,000 to $8,000 for an acoustic package in a modest suite, depending on the assembly. Soundproofing is harder and more disruptive after the ceiling is finished.
The goal is a comfortable place to live, not just a set of finishes that looks good in listing photos.
How long does legalization take?
A project with no major surprises may take five to nine months from initial design through construction and final inspections. An early schedule might allow four to eight weeks for assessment and drawings, several more weeks for city review, and three to five months for construction. Review and inspection timing can change with workload and project complexity.
The general sequence is:
Confirm the property’s zoning and suite eligibility with the city.
Assess ceiling heights, exits, structure, plumbing, electrical capacity, and moisture conditions.
Prepare drawings and submit the required permit applications.
Wait for approval before starting permitted work.
Build in stages and book inspections before concealing work.
Complete final inspections and confirm the suite’s approved status with the city.
Update the home insurer before renting the suite and keep permit records for future use.
Do not assume a separate registration fee or a particular occupancy document applies to every project. Confirm the current administrative steps for your address and permit type with the City of Vancouver. The same applies to parking: requirements depend on current zoning rules and the property, so check them rather than building a budget around a blanket assumption.
Will the rent justify the work?
Metro Vancouver asking rents vary considerably by location, size, condition, and lease terms. As broad planning ranges, a studio might rent for $1,400 to $1,800 per month, a one-bedroom for $1,800 to $2,400, and a two-bedroom for $2,200 to $3,200. Nearby listings are a better guide than a region-wide average. A suite in Vancouver should not automatically be priced like one in North Vancouver, Burnaby, Richmond, or Coquitlam.
Consider an $80,000 one-bedroom project rented for $2,200 a month. Gross annual rent would be $26,400. If insurance, routine maintenance, and additional property tax total $3,100, the simplified net is $23,300. Dividing the project cost by that figure gives a payback period of about 3.4 years.
It is an appealing calculation, but it is incomplete. Vacancy, utilities, financing interest, income tax, repairs, and eventual replacement of appliances or finishes can extend payback. The $3,100 operating allowance may also be too low for a particular property. Build a second version of the calculation with less optimistic rent and higher expenses. If the project still makes sense, that is more reassuring than a headline return.
A legal suite may increase resale value, but figures such as $120,000 to $200,000 should be treated as possible market outcomes, not guaranteed gains. A local appraisal and comparable sales are more useful when making a large investment decision.
Rental income is taxable. Keep receipts and ask a tax professional how to report income and allocate eligible expenses on Form T776. Capital improvements have different tax treatment from routine operating expenses.
Check financing and incentives before relying on them
Loans and energy-efficiency rebates can affect the budget, but programs change, pause, or limit eligibility. Do not reduce a contractor’s quote by an advertised rebate until you have confirmed that the property, equipment, applicant, and application date qualify.
The same caution applies to any proposed secondary-suite loan. Verify its current availability, interest rate, term, lender participation, and whether an existing-suite legalization project qualifies. Some financing programs focus on creating a new rental unit rather than upgrading an existing one. If you plan to use projected rent to qualify for a mortgage or renovation loan, ask the lender how it treats that income before committing to construction.
Make the go-or-no-go decision early
The most useful assessment happens before design choices become emotionally or financially fixed. Measure the finished-height potential. Identify every bedroom window that needs work. Trace the plumbing. Check the electrical service. Look closely at drainage around any proposed entrance or window well.
Then get a scope-specific estimate with contingencies for conditions that cannot yet be seen. An existing unauthorized suite may need less visible renovation than an unfinished basement, but opening one ceiling can reveal work that changes the budget. Conversely, a plain unfinished basement with good height and convenient services may be simpler than a polished suite built without permits.
A legal basement suite can provide steady housing and income. The dependable way to get there is less glamorous: confirm the rules for the address, investigate the hard-to-change parts of the house, and price those parts before counting the rent.
Thinking about a renovation?
We'd love to help you plan it, starting with a clear, fixed quote.
Request a Quote